
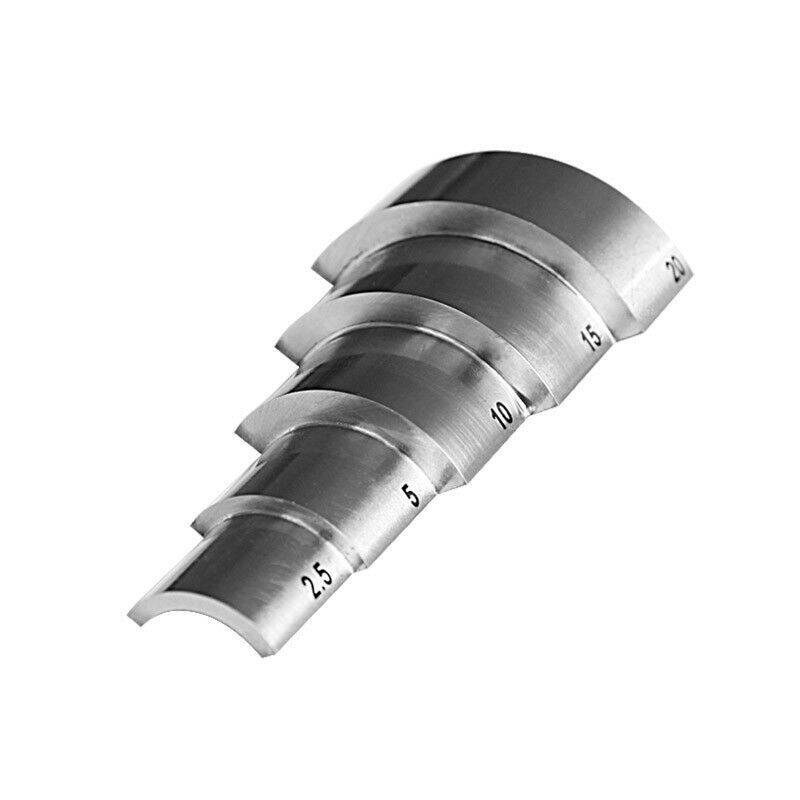
Stepwedge pipe Carbon Steel metric 2.5 to 20mm
PAUT.Tech Curved Surface Ultrasonic Thickness Calibration Block | 2.5–20 mm Step Block
The PAUT.Tech Curved Surface Ultrasonic Thickness Calibration Block is a precision-manufactured reference standard designed for the calibration and verification of Ultrasonic Thickness (UT) gauges and probes on curved surfaces. It enables technicians to accurately calibrate equipment before inspection, ensuring reliable thickness measurements on pipes, tubes, and other cylindrical components.
Manufactured to tight tolerances and nickel-plated for corrosion resistance, this calibration block is an essential tool for professional NDT technicians performing thickness inspections in the field or workshop.
Key Features
- Designed for ultrasonic thickness calibration on curved surfaces
- Precision-machined with an accuracy of ±0.01 mm
- Five calibrated step thicknesses:
- 2.5 mm
- 5 mm
- 10 mm
- 15 mm
- 20 mm
- 20 mm wide × 100 mm long
- 120° curved profile to simulate pipe and tubular surfaces
- Durable nickel-plated finish for corrosion resistance and long service life
- Supplied with a Factory Calibration Certificate
Applications
The PAUT.Tech Curved Surface Calibration Block is ideal for:
- Ultrasonic thickness (UT) gauge calibration
- Thickness gauge verification
- Pipe and tube inspections
- Corrosion monitoring
- Asset integrity inspections
- Pressure vessel inspections
- Pipeline maintenance
- Oil & Gas facilities
- Mining and mineral processing
- Petrochemical and power generation industries
Precision You Can Trust
Accurate calibration is essential for reliable ultrasonic thickness measurements. The PAUT.Tech Curved Surface Calibration Block provides a stable, certified reference for verifying instrument performance before and during inspections, helping technicians achieve consistent, repeatable, and traceable measurement results.
Supplied complete with:
- Curved Surface Ultrasonic Thickness Calibration Block
- Factory Calibration Certificate