
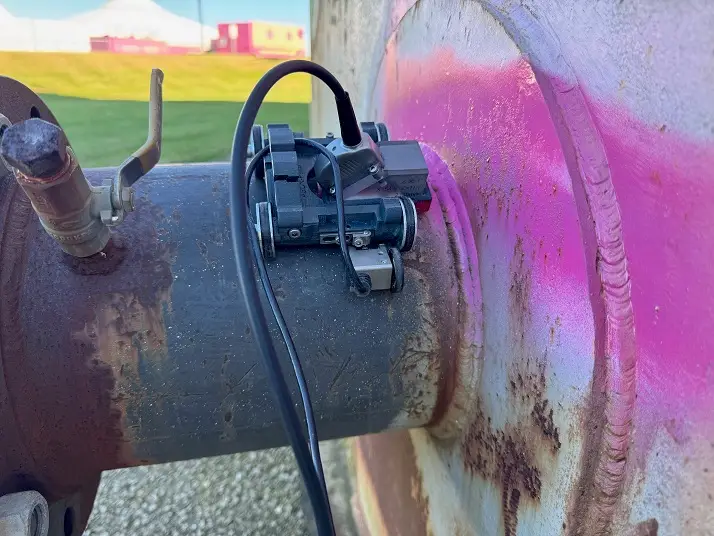

A scanner that fits the drawing can still fail at the job. A nozzle neck, pipe support, stiffener, vessel skirt or adjacent weld can remove the clearance needed to mount the frame, position the probe and maintain a usable scan path. When asking which scanner fits tight access, the useful question is not simply which unit is smallest. It is which setup can hold the required probe geometry, encode reliably and be deployed without turning a short scan into an extended rebuild.
Tight access is more than physical clearance
Physical envelope is the first constraint, but it is not the only one. A compact frame may get into a gap yet leave no room to couple the probe, route a cable or operate a clamp. Likewise, a scanner may sit on the component but prevent the operator from reaching the adjustment screws once it is mounted.
Treat access as a working envelope rather than a single dimension. The scanner needs room to be installed, the probe needs contact with the surface, the encoder needs a stable path, and the technician needs enough hand access to make adjustments. If any one of those elements is compromised, scan quality and setup time will suffer.
This is particularly relevant in shutdown work, where access can change after insulation removal, scaffold installation or the arrival of other trades. The available gap on a drawing rarely represents the real space available with gloves, couplant lines and a PAUT instrument in the immediate work area.
Start with the inspection requirement, not the scanner
The correct hardware follows the examination plan. Before comparing scanner sizes, establish whether the job requires a linear encoded scan, a circumferential scan, a raster map, a one-sided weld examination or a two-sided ToFD arrangement. Each requirement changes what can realistically fit.
For a straightforward PAUT weld scan, a low-profile single-axis arrangement may be enough. It needs stable probe pressure, repeatable index position and encoder feedback, but it does not necessarily need the wider structure associated with a multi-probe setup. In a tight gap, reducing the number of moving parts and adjustment points is often more valuable than adding capability that the procedure does not require.
ToFD needs more consideration. The probe separation, PCS adjustment and probe positions must suit the material thickness and examination volume. A narrow access route does not automatically rule out ToFD, but a scanner that cannot preserve the required probe centre separation is not a workable ToFD solution. For some locations, PAUT from an accessible side may be the practical choice; for others, a purpose-built compact ToFD arrangement is required.
Corrosion mapping presents a different problem again. The frame must travel smoothly across the area of interest and maintain probe contact across surface variation. A scanner that is physically narrow but unstable over weld caps, coating edges or local distortion will create more work in data review than it saves in access.
Separate required capability from nice-to-have features
Tight access exposes the downside of over-configured hardware. A scanner with multiple axes, broad adjustment range and mounts for several probes may be versatile on open plate, but its footprint and setup sequence can become a liability in congested plant.
Ask what the procedure genuinely needs. If the scan only requires one encoded axis and a fixed probe orientation, select hardware built around that task. Keep extra axes, probe holders and brackets out of the assembly unless they serve the inspection. This reduces the chance of interference and gives the operator fewer settings to check before scanning.
Measure the working envelope on site
Site measurements should be taken before equipment is committed, especially where access is marginal. A tape measure alone is not always enough. Take photographs from the scanner approach direction and record nearby obstructions that may affect clamp operation or cable exit.
At a minimum, capture these dimensions:
- available width across the intended scan path
- clearance above the inspection surface
- clear run before and after the scan area
- component diameter, curvature or surface profile
- distance to supports, nozzles, attachments and adjacent welds
Also check whether the scanner can be placed onto the surface from above, from the side or only from one end. A frame might have sufficient running clearance but be impossible to install because it cannot pass around a permanent attachment. Split or modular hardware can solve this issue, provided it can be assembled accurately in the available space.
For pipe work, diameter alone is not enough. Confirm the circumference available for travel, the distance between adjacent welds and whether a support blocks the scanner path. Small-bore and restricted-clearance pipe inspections often favour compact pipe scanning hardware with a controlled travel mechanism rather than a general scanner adapted on the day.
Choose the scanner architecture that removes the constraint
There is no single best scanner for tight access. The best choice depends on what is restricting the job.
Low-profile scanners for restricted overhead clearance
Where the obstruction sits above the scan surface, height is the main issue. Look at the full installed height, including the probe, wedge, holder, encoder bracket and any cable bend radius. The quoted scanner height by itself is not a useful figure if the probe assembly doubles the actual clearance required.
A low-profile arrangement is most effective when the probe holder keeps the wedge close to the scan surface without losing adjustment control. Be realistic about cable routing. A cable forced into a tight bend against steelwork can pull on the probe or be damaged during the scan.
Narrow-track hardware for side restrictions
If access is restricted by parallel steelwork, neighbouring pipe or a vessel feature, overall width becomes the critical dimension. In these cases, a compact single-axis scanner may fit where a wide frame or dual-side arrangement will not.
The trade-off is reduced adjustment range. That is acceptable when the weld geometry and probe plan are known. It is less suitable for a job with changing profiles or uncertain scan offsets. Where flexibility is needed, modular components allow the technician to add capability for open areas without carrying the larger configuration into every confined location.
Pipe scanners for circumferential paths
A pipe scanner is often the sensible answer when manual indexing around the circumference would be inconsistent or too slow. The key is matching the scanner to the pipe diameter, surface condition and obstacles around the weld. A scanner that tracks accurately on clean, accessible pipe can struggle where insulation remnants, support shoes or coating steps interrupt its path.
For a circumferential weld close to a support, determine whether the scanner can travel through the restricted segment or whether the inspection must be completed in separate encoded passes. If separate passes are permitted, establish the reference points and overlap needed before starting. Trying to improvise alignment after collecting data is a poor use of shutdown time.
Modular scanners for mixed access conditions
For inspection businesses working across fabrication, maintenance and field repair, modular hardware offers a practical advantage. Rather than continually rebuilding one expensive scanner from a complex base, separate task-specific assemblies can be kept ready for common jobs. A compact setup stays configured for restricted access, while a larger scanner remains available for open plate or demanding multi-probe work.
That approach reduces wear from repeated reconfiguration and makes equipment availability easier to manage. PAUT.Tech designs its scanner ecosystem around this reality: fit-for-purpose hardware is often more useful in the field than a premium all-in-one frame that spends half its life being altered.
Do not let the encoder become the weak point
A scanner in tight access is only useful if the encoded position is reliable. Check whether the encoder wheel has enough contact and whether it can travel without striking an obstruction. If the wheel rides over a weld toe, heavy corrosion product or abrupt surface transition, it may slip or introduce position error.
Cable exit matters here as well. The encoder cable must move freely through the full scan length without snagging on structure or pulling the scanner sideways. In a cramped position, secure cables away from the moving path before collecting data. A few minutes spent managing lead routing is cheaper than repeating a scan because the start position shifted halfway through.
Where access prevents a stable encoded path, reconsider the inspection arrangement rather than accepting questionable positional data. A shorter scan from another direction, a different scanner orientation or a revised probe plan may produce a more defensible result.
Test-fit before couplant and calibration
A dry test-fit reveals problems that are easy to miss during planning. Mount the scanner, fit the probes and wedges, connect the encoder lead, then move the assembly through the full intended travel. Confirm that clamps remain secure, adjustment controls remain reachable and the operator can maintain safe body position.
This is also the time to check scan start and finish clearance. Many setups fit over the examination area but run out of travel at one end because the encoder or frame contacts nearby steelwork. If run-on and run-off cannot be achieved, define the usable scan range and make sure it covers the required examination volume.
The right tight-access scanner is the one that gives repeatable data without making the operator fight the installation. Measure the real working envelope, select only the capability the procedure needs, and test the full travel before calibration. That discipline keeps a difficult access job from becoming an equipment problem.