
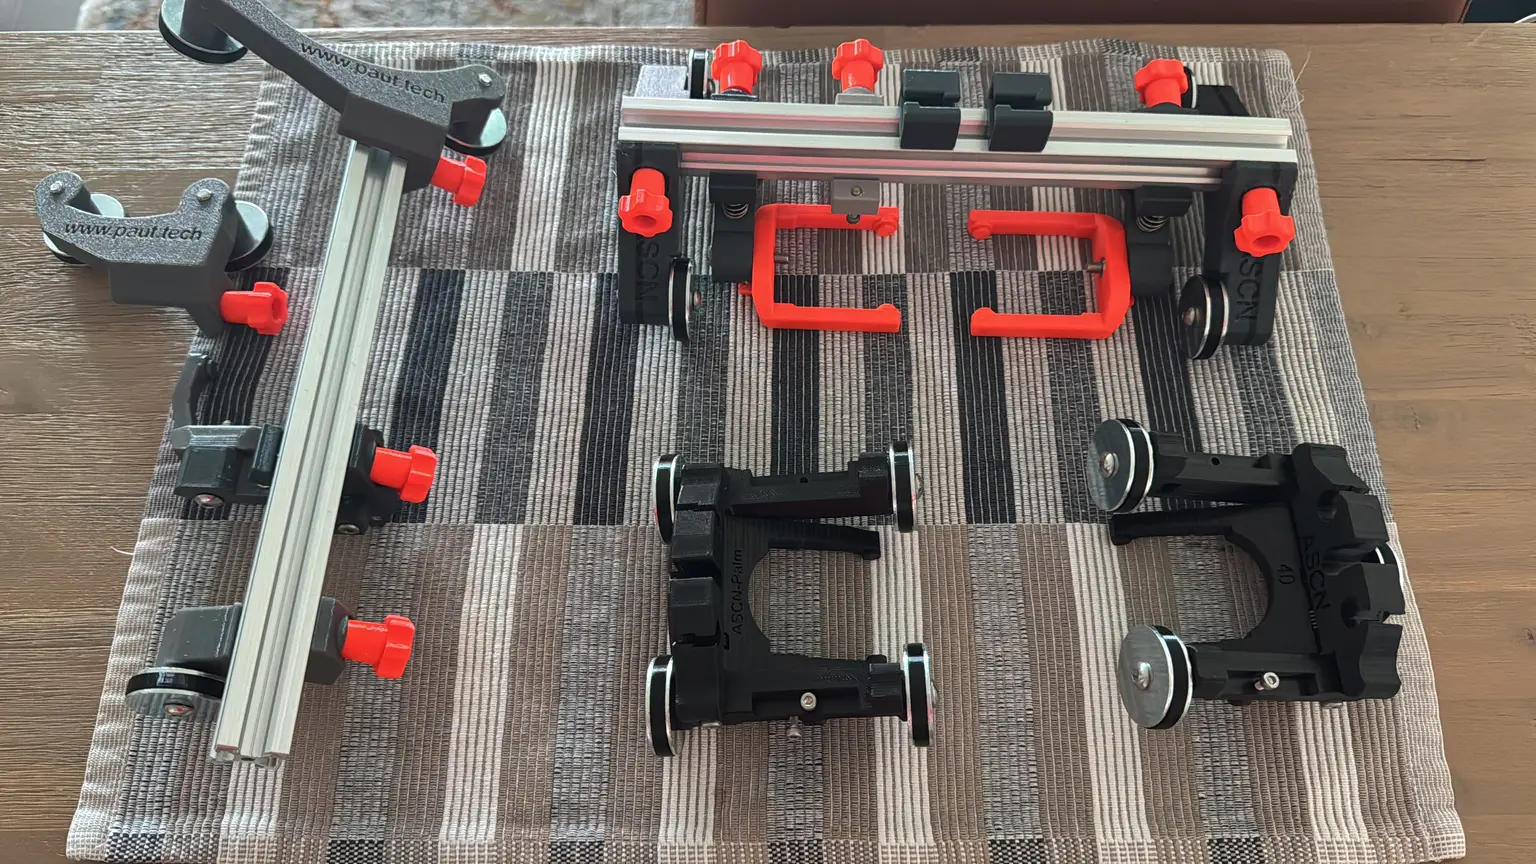

A pipe weld scanner is set up for a shutdown job. A corrosion mapping request comes in. Then a fabricator needs plate welds scanned before close of business. If one scanner has to cover every task, the real constraint is not the PAUT instrument or the technician - it is the time spent stripping down, rebuilding and rechecking hardware between jobs. That is why use multiple scanners is a practical operational question, not an argument for owning gear for its own sake.
For many NDT businesses, a single premium scanner system appears economical at purchase. In the field, however, that system can become the bottleneck. Purpose-built or semi-dedicated scanners let technicians move between common applications with less setup time, less hardware handling and fewer compromises in scan quality.
Why use multiple scanners instead of one adaptable system?
A highly configurable scanner can perform many jobs, but versatility has a cost when every application requires a different arrangement of frames, arms, wheels, probe holders, wedges, encoder positions and cable routing. Reconfiguration takes time, particularly when the next job has different geometry, access restrictions or probe requirements.
That time is rarely limited to the physical rebuild. The technician must confirm probe alignment, encoder direction and resolution, index travel, scan coverage, mechanical stability and clearance. On a controlled site, those checks are part of doing the job correctly. But repeating them because the scanner was pulled off another job is avoidable work.
Multiple scanners reduce that churn. A pipe scanner can remain configured for the pipe diameters and probe arrangement it commonly sees. A separate flat weld scanner can stay ready for linear PAUT or PAUT and ToFD work. A corrosion scanner can remain fitted with its preferred probe holder and encoder arrangement. The result is not just faster deployment. It is a more repeatable starting point for each inspection.
This does not mean every technician needs a separate scanner for every possible application. The sensible number depends on workload, job mix and the cost of having work delayed. The point is to identify the configurations that are repeatedly rebuilt and give those applications dedicated hardware.
Rebuild time affects more than labour cost
It is easy to count the minutes spent changing components. It is harder to see the flow-on effects until a crew is waiting at a work front.
A scanner rebuild can delay access to a weld while a client holds fitters, scaffold crews or production personnel nearby. It can push calibration and scanning into a tighter window. It can also leave a technician rushing through the mechanical setup to recover time, which is precisely when small alignment or coupling issues become more likely.
For owner-operators and smaller inspection providers, the effect is even more direct. One scanner tied up on a job may prevent a second technician from mobilising. A job that should have been a straightforward half-day callout becomes a scheduling problem because the required hardware is still configured elsewhere.
Dedicated scanners create separation between jobs. One crew can complete a pipe weld inspection while another prepares for a plate weld or nozzle inspection. The PAUT instruments may still need to be allocated carefully, but scanner hardware is no longer the single point of failure.
Fit-for-purpose hardware improves scan consistency
The mechanical side of ultrasonic inspection matters. Stable probe contact, controlled index, reliable encoder feedback and repeatable positioning all support useful data. A scanner that is merely made to fit can work, but a scanner designed around the task generally makes it easier to achieve consistent results.
For circumferential pipe welds, the priority may be secure tracking around the pipe, a stable probe position and enough adjustment to accommodate expected diameter ranges. For flat welds, smooth linear travel and straightforward index control may matter more. For corrosion mapping, the requirement may be broad, repeatable coverage over an irregular or coated surface rather than weld-centred probe manipulation.
Trying to force one configuration across all three applications often introduces compromises. The scanner may be oversized for a confined area, awkward to mount, slow to adjust or carrying components that add no value to the job. Multiple scanners allow the technician to choose the right mechanical arrangement rather than making the job suit the equipment.
There is also a training benefit. When a scanner is normally used for one class of work, technicians become familiar with its setup, limitations and checks. That familiarity supports better field decisions, especially when access is poor or site conditions are changing.
Protect the equipment that earns its keep
Constant rebuilding puts wear on scanner components. Fasteners, threads, clamps, probe holders, wheels, encoder mounts and cables all see more handling when a single unit is repeatedly converted from one task to another. Wear is not always dramatic. It often appears as looseness, missing hardware, damaged threads or a connector that fails when the job is already underway.
Using multiple scanners spreads that handling across the fleet and limits unnecessary assembly cycles. It also makes pre-job checks simpler. A technician can inspect a scanner in its normal configuration rather than trying to confirm that every component from the previous job was packed, returned and reinstalled correctly.
This is particularly relevant for smaller businesses where one failed part can sideline a valuable job. A practical scanner fleet is not about accumulating equipment. It is about reducing the chance that a minor hardware issue stops a crew from working.
Capacity grows before headcount does
Inspection companies often think about growth in terms of another PAUT instrument or another technician. Both matter, but scanner availability can quietly limit capacity first.
Consider two simultaneous requests: one for production weld inspection at a fabrication shop and another for corrosion assessment during maintenance. If the same scanner must be converted between the jobs, the business has a choice. Delay one client, send a technician with an inefficient setup, or spend unpaid hours rebuilding gear. None of those options is ideal.
A second scanner can change the decision. It allows the business to run work in parallel or leave a common configuration ready for short-notice callouts. For contractors, that flexibility can be more valuable than a feature-rich system that remains in the workshop because it is configured for the wrong application.
PAUT.Tech approaches this as an equipment allocation problem. Practical, modular scanner hardware gives inspection teams a path to build capability in stages. Start with the scanner that addresses the most frequent job, then add dedicated setups where rebuild time, job overlap or access constraints are costing money.
When one scanner is still the right answer
There are situations where a single adaptable scanner is sensible. A technician with a varied but low-volume workload may not benefit from several dedicated units. A business working mainly within one application type may only need one well-configured system plus a small set of accessories. Storage, transport and maintenance also need consideration, particularly for crews travelling light.
The key is to assess utilisation honestly. If a scanner is rebuilt only occasionally and the conversion is quick, another unit may not be justified. If it is rebuilt every week, held up between crews or regularly adapted with improvised arrangements, the cost is already being paid in labour, delays and equipment strain.
A useful starting point is to track rebuilds for a month. Record how long they take, what jobs are delayed, which parts are regularly changed and whether technicians are waiting for hardware. Patterns usually become obvious quickly.
Build around the work you actually perform
The best scanner fleet is rarely the largest one. It is the one that reflects the work coming through the door. A fabrication-focused provider may benefit from dedicated flat and pipe weld scanners. A maintenance contractor may prioritise corrosion mapping capability and a compact solution for restricted access. A business handling both PAUT and ToFD may need setups that preserve probe spacing and alignment rather than requiring fresh mechanical arrangements for each mobilisation.
Choose hardware around recurring inspection tasks, expected geometry and the number of crews that need to work at once. Keep common scanners configured where possible, maintain a modest set of interchangeable accessories for unusual jobs, and avoid rebuilding a proven setup unless there is a clear reason.
The practical goal is simple: when the client calls, the scanner should be ready for the inspection in front of you, not still halfway through the last one.