
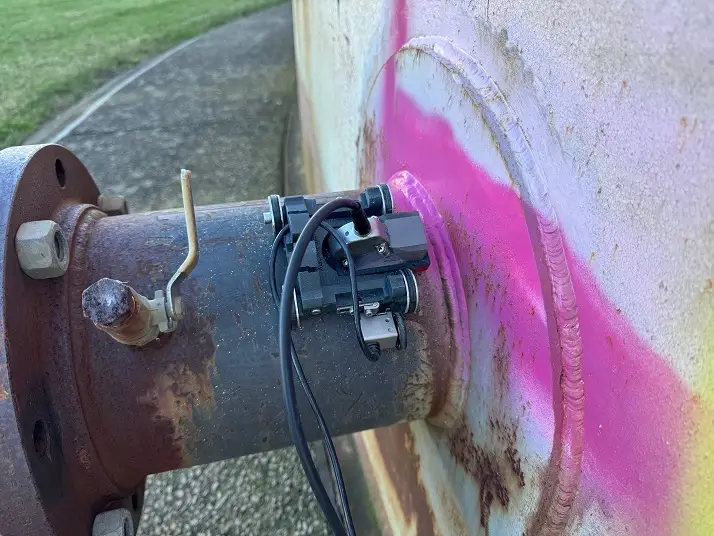

A scanner that performs well on a clean demonstration plate can become a liability on a windy fabrication site, a coated pipe, or an out-of-position weld. This industrial ultrasonic scanner buying guide starts where the job starts: with the component, inspection procedure and working conditions - not a catalogue of features.
For PAUT and ToFD teams, the right scanner is the one that holds probe position, records reliable encoded data and can be deployed without turning every setup into a rebuild. Price matters, but so does the cost of lost inspection time when one scanner is tied up, worn out or configured for the wrong task.
Start with the inspection, not the scanner
Before comparing hardware, define the work it must do. A scanner for circumferential pipe welds has different demands to a manual encoded setup for plate welds, corrosion mapping, nozzle work or in-service maintenance inspection. Treating them as the same problem usually leads to an expensive compromise.
For weld inspection, consider the weld geometry, thickness range, scan direction, probe configuration and whether you need PAUT, ToFD or both methods together. A scanner needs enough stable travel to maintain coupling and positional accuracy across the examination volume. It also needs practical probe mounting, especially where wedges, probe spacing or index positions vary between procedures.
For corrosion work, the priorities can shift towards coverage, speed and repeatable raster movement. A lightweight scanner that can be positioned quickly on broad plate may be more useful than a complex weld scanner with adjustment features you will never use. On pipes, diameter range, surface condition, clearance around supports and access to the scan area should drive the choice.
The question is not, “What is the most versatile scanner?” It is, “What configuration gives this inspection repeatable data with the least field effort?”
Choose the right scanner type for the job
Linear scanners for welds and plate work
Linear encoded scanners suit many manual PAUT and ToFD applications on flat or near-flat surfaces. They provide controlled probe travel along a weld or scan line and can be fitted with one or more probe holders according to the procedure.
Look closely at usable travel, not just overall frame length. The usable scan length must accommodate the inspection area while leaving room for starting and stopping without losing the region of interest. Probe holder adjustment should be secure enough to maintain position but simple enough to set in the field.
Linear systems are often a sensible choice for fabrication shops, structural welds and general site work because they are straightforward to transport and configure. Their limitation is geometry: once surface curvature, restricted access or changing scan paths become significant, a purpose-built arrangement may save more time than it costs.
Pipe scanners for circumferential welds and corrosion
Pipe scanners are designed to travel around the component rather than relying on a technician to maintain a consistent path by hand. For girth weld inspection, that controlled circumferential movement can improve repeatability, especially when the setup includes PAUT and ToFD probe arrangements.
Check the stated diameter range, then check the actual pipe conditions. Coatings, weld caps, ovality, corrosion products and access restrictions can all affect how a scanner sits and travels. A system that nominally suits a diameter may still be awkward if there is little clearance between the pipe and adjacent steelwork.
For corrosion mapping, decide whether the scanner needs to cover a full circumference, a localised area or a repeated grid. The simplest scanner that covers the required area is generally the better field tool. Extra adjustment is only valuable when it solves a known variation in your work.
Purpose-built arrangements for recurring work
If your team repeatedly inspects the same pipe range, weld profile or component family, a dedicated setup can be more productive than a universal scanner. It reduces adjustment, shortens pre-job checks and keeps the procedure more consistent between operators.
This is particularly relevant for small NDT businesses. One premium scanner constantly being reconfigured for every job can become the bottleneck in the operation. Several affordable, task-specific scanners can allow one technician to prepare a corrosion job while another completes a weld scan.
Encoder quality is a data quality issue
The encoder is not an accessory. It establishes position in the scan data, and unreliable positional information can compromise the inspection even when the ultrasonic response itself is clear.
Confirm encoder resolution and compatibility with your instrument, but do not stop there. Consider how the encoder is driven by the scanner, whether wheel contact is consistent on the expected surface and how the cable will be protected in use. Slippage on wet, scaled or uneven material can create misleading data placement. The practical answer may be a different wheel material, better scanner retention or a revised scan path rather than a higher-resolution encoder.
Cable routing deserves attention as well. A cable snagged on a clamp, pipe support or sharp edge can pull on the scanner and disturb the scan. Hardware that keeps encoder and probe leads controlled, while still allowing a technician to work comfortably, makes a genuine difference over a long shift.
Probe mounting must match the procedure
A scanner can only perform as well as its probe mounting. Probe holders need to maintain the intended index, skew and pressure throughout the scan without making wedge changes unnecessarily difficult.
For PAUT, verify that the holder suits the probe and wedge combinations used in your procedures. Generic mounts can be useful, but an overly broad adjustment range can introduce setup time and opportunities for error. If you use a small number of established probes, dedicated adapters may give faster and more repeatable positioning.
For ToFD, probe centre spacing, alignment and consistent coupling are critical. Make sure the scanner provides enough adjustment to establish the required PCS, then locks down firmly. Also consider whether the arrangement leaves sufficient room for cable exits and for the operator to monitor coupling during travel.
Where PAUT and ToFD are used together, avoid assuming that any multi-probe frame will suit the job. Check physical clearances between wedges, water paths, cable exits and the weld profile. A layout that works on a drawing can be impractical on a real component.
Field handling matters more than brochure specifications
Inspection hardware lives in vehicles, site boxes, workshop benches and occasionally the bottom of a ute tray after a long day. Weight, assembly time and the number of loose parts affect whether a scanner gets used properly or becomes something the crew avoids unless the client specifically demands it.
Ask how the scanner is assembled and reset between jobs. Are common adjustments intuitive? Can fasteners be tightened while wearing gloves? Are replacement parts and adapters available without replacing the entire system? Modular hardware is useful when it lets you replace wear items, alter probe layouts or adapt to a new job without buying a complete scanner again.
Material choice is also a trade-off. Lightweight components reduce fatigue and transport burden, while contact points, wheels and fasteners must withstand regular use. For 3D-printed hardware, assess the engineering of the design rather than judging it by material alone. The relevant test is whether it holds position, survives normal site handling and can be repaired or replaced economically when wear occurs.
Budget for operating capacity, not one purchase
The purchase price of a scanner is visible. The cost of waiting for it is less visible. If one scanner must be stripped down after every job, reconfigured for the next procedure and shared across multiple crews, its apparent versatility may be costing productive hours.
When comparing options, include the likely accessories: probe holders, wedges, encoder cables, adapters, spare wheels and transport protection. A cheaper frame that requires several proprietary additions can lose its advantage quickly. Conversely, a modestly priced scanner that uses interchangeable accessories across your common applications can lower the cost of adding capability later.
For many service providers, the sensible path is to build a small fleet around recurring work. Keep a dedicated arrangement for regular pipe welds, another for common linear PAUT or ToFD work, and a flexible setup for unusual jobs. PAUT.Tech is built around this practical approach: fit-for-purpose scanner hardware that reduces rebuild time and avoids putting all inspection capacity into one expensive unit.
Questions to answer before ordering
A buying decision is easier when the answers are written against the actual procedure. Confirm the component geometry and access limits, the probe and wedge combinations, the required scan length or diameter range, encoder and instrument compatibility, and whether the scanner will be used by one operator or shared across a team.
Also ask what happens when the job changes. Can the scanner accept a different holder or wheel arrangement? Are wear parts replaceable? Will it fit in the cases and vehicles already used by the crew? These details determine whether a scanner earns its place in regular field work.
The best industrial ultrasonic scanner is rarely the one with the longest feature list. It is the one your technicians can set up confidently, move consistently and return to the next job without losing half a day to rebuilding hardware.