
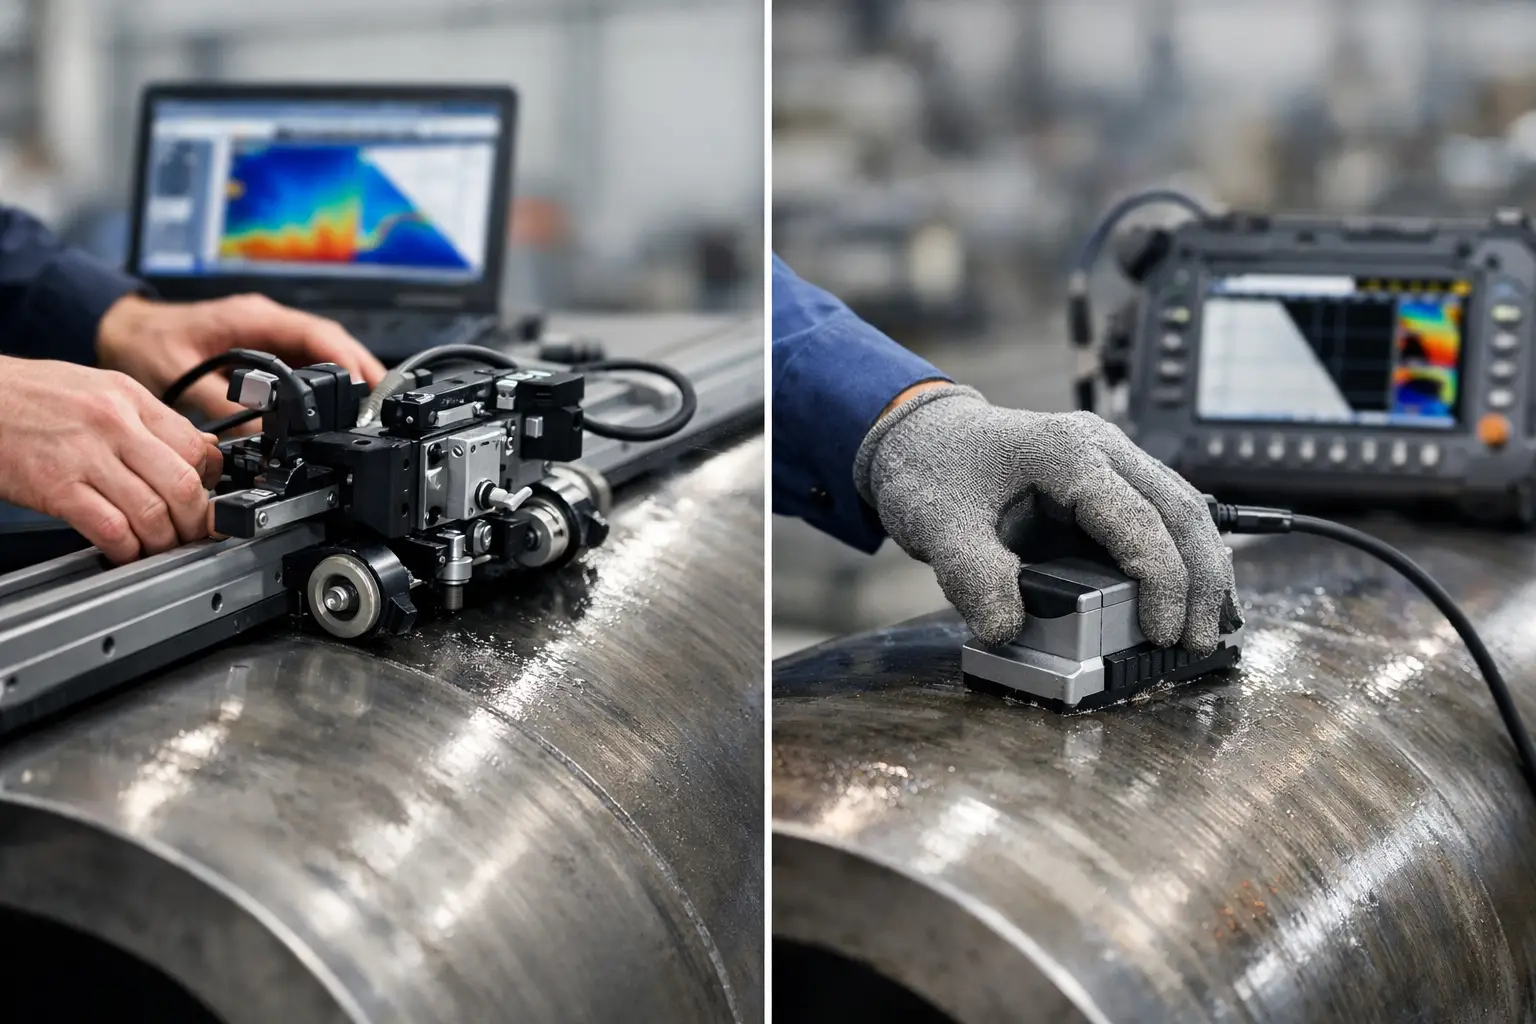

A weld inspection can look straightforward on the drawing and become awkward the moment the technician reaches the job. Access may be limited, the surface may be rough, weld caps may vary, and the client may need results quickly. That is where encoded scanning versus manual mapping becomes a practical decision rather than a theoretical one.
Both methods have a place in PAUT work. The better choice depends on the inspection objective, the geometry, the reporting requirement and how repeatable the scan needs to be. Treating encoded scanning as automatically superior can add unnecessary setup time. Treating manual mapping as a cheaper substitute can leave gaps in coverage or make findings harder to defend.
What encoded scanning changes
Encoded PAUT scanning records probe position as the scan progresses. The acquisition system links each A-scan to a defined location, allowing the data to be displayed as a consistent B-scan, C-scan or S-scan view over a known scan length. For weld inspection, this can provide a clear record of where an indication sits relative to a datum, weld centreline or scan axis.
The main benefit is repeatability. Once the scanner, encoder and scan plan are set correctly, the operator can acquire data at a controlled index resolution and scan speed. This reduces reliance on estimating probe position by hand and gives the reviewer a more complete dataset to assess later.
That matters when the job involves long welds, repeat production work, corrosion mapping, or any inspection where data may be reviewed by another Level 2 or supplied as part of a formal client record. An encoded scan can also make it easier to return to a reported location for confirmation, repair assessment or follow-up inspection.
However, encoding does not correct poor technique. Coupling, wedge selection, beam coverage, calibration, scan plan design and scanner fit still determine whether the inspection is meaningful. An encoder only records where the probe travelled. It cannot tell you whether the sound path properly covered the likely defect zone.
Where manual mapping still earns its place
Manual mapping uses position references, probe movement and technician judgement to locate and size indications. Depending on the procedure, the operator may mark positions directly on the component, use a tape measure from a datum, or record coordinates in the inspection report.
For short welds, isolated indications, restricted access and one-off repair work, manual mapping can be the most efficient approach. There is less hardware to install, less time spent aligning a scanner, and fewer parts competing for space around a nozzle, attachment, flange or structural member.
A competent technician can often establish whether an indication is present, determine its approximate position and collect the information needed for a repair decision without building a full encoded setup. This is particularly useful when the inspection question is narrow: is there a reportable indication at this known location, and what are its dimensions?
Manual work is also valuable during initial assessment. Before committing time to a scanner setup, a technician may use a hand-held probe to assess surface condition, confirm access, identify likely areas of concern and determine whether encoded acquisition will add value.
The trade-off is that manual position recording is more dependent on discipline and experience. Small errors in reference points, probe travel, skew angle or handwritten notes can make an indication difficult to relocate. Coverage is also harder to demonstrate when the work is reviewed later.
Encoded scanning versus manual mapping for welds
For weld inspection, the choice often comes down to length, access and reporting confidence. A 12-metre production weld with a defined scan plan is a strong candidate for encoded scanning. The same applies where multiple similar welds need consistent inspection records or where several technicians may work across the job.
A short branch connection in a congested plant area is different. If the scanner cannot sit squarely, maintain contact or travel consistently, forcing an encoded setup may create more uncertainty than it removes. A practical manual inspection with clear datum references may be the better result.
Scanner geometry matters as much as the scan length. A purpose-built weld scanner can provide stable probe separation, controlled index movement and reliable encoder tracking on accessible surfaces. But a scanner designed for a flat plate butt weld will not automatically suit a small-bore pipe, a tight radius, a high cap or an obstruction-heavy configuration.
This is why modular, task-specific hardware is useful in the field. Rather than rebuilding one expensive scanner for every job, inspection teams can keep appropriate scanners available for common weld, pipe and corrosion applications. PAUT.Tech designs its hardware around that operational reality: use the setup that fits the job, not the setup that happens to be available.
Corrosion mapping usually favours encoding
Corrosion assessment is where encoded acquisition often provides the clearest advantage. Thickness mapping depends on known position and consistent grid coverage. If the aim is to show remaining wall trends, identify localised loss or compare results with a previous survey, position-controlled data is far easier to interpret than a collection of manually recorded spot readings.
Encoded scanning can create a more useful picture of the affected area, particularly across larger plate sections, pipe surfaces or vessel shells. It supports repeat surveys because the same scan direction, index spacing and reference locations can be used again.
That does not mean every corrosion job needs a full encoded map. A quick screening inspection, an inaccessible area or a small local concern may only require manual thickness checks. The correct question is whether the client needs a decision at a point, or a defensible map across an area.
The real cost is not only the scanner
Encoded systems involve more than buying an encoder. The cost includes setup time, scanner selection, maintenance, calibration checks, cable management, acquisition configuration and operator training. On a short job, those costs may outweigh the benefit of recorded positional data.
Manual mapping has its own cost. It can take longer to document carefully, especially when multiple indications are found. Re-inspection may be needed if locations are unclear, and review can be difficult when the report relies heavily on sketches or notes. If an issue becomes disputed, a manually acquired result may be harder to demonstrate than a recorded encoded dataset.
For service companies, capacity is another consideration. A single scanner that must be stripped down and reconfigured between jobs can become a bottleneck. The team may have capable PAUT equipment but lose hours in workshop preparation and field assembly. Multiple affordable, fit-for-purpose scanners can sometimes provide more value than one premium system intended to do everything.
Choosing the method before arriving on site
The decision should be made during job planning, not beside the component with the permit clock running. Review the drawing, weld geometry, access restrictions, surface condition, required coverage, acceptance criteria and reporting expectations. Confirm whether the scan needs to be repeatable and whether another party will review the dataset.
Encoded scanning is generally the better option when coverage must be demonstrated, data needs to be repeatable, the inspection area is large, or the report will benefit from mapped imagery. It is also well suited to routine work where the scanner can be deployed repeatedly with minimal adjustment.
Manual mapping is often the better option when access is poor, the inspection area is small, the task is exploratory, or the result is needed quickly for a targeted repair decision. It also remains essential as a supporting technique, even on encoded jobs, because technicians need to verify indications and respond to what the component actually presents.
The most capable inspection teams do not frame the choice as encoded good and manual bad. They use encoding when positional control improves the outcome, and manual methods when they keep the work practical without compromising the inspection objective. The useful setup is the one that gives the technician reliable coverage, clear evidence and enough time to do the job properly.