
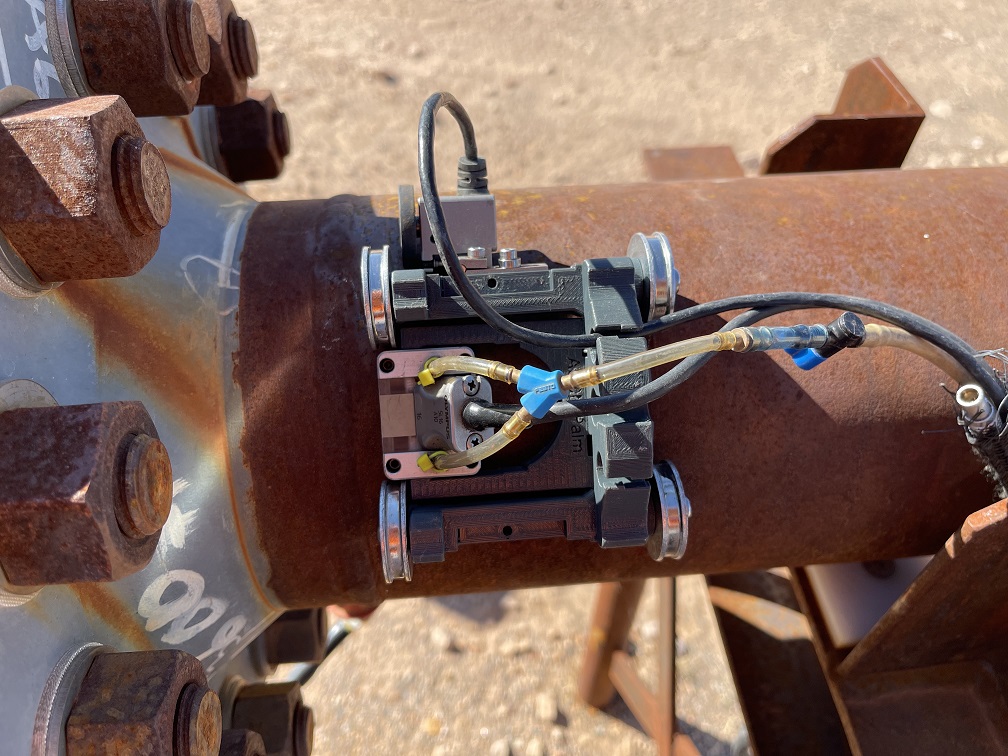

A pipe scanner review should begin at the job, not on a product sheet. A scanner can look capable on a clean section of pipe in the workshop, then lose its appeal when it meets a tight clearance, an awkward support, surface scale, or a production schedule that leaves little room for rebuilding hardware. For PAUT and ToFD work, the useful question is not simply whether a scanner fits a diameter range. It is whether it produces repeatable encoded data in the conditions your team actually works in.
For inspection contractors, that distinction affects both report quality and commercial performance. Hardware that takes too long to set up, requires constant adjustment, or only suits one narrow configuration can quickly become the bottleneck on a job. This review looks at the practical factors that separate a useful pipe scanner from an expensive item that spends too much time in its case.
A pipe scanner review starts with the inspection task
Pipe scanning covers very different applications. A scanner set up for circumferential weld inspection has different priorities from one used for corrosion mapping or longitudinal seam work. Trying to make one arrangement cover every situation is possible in some cases, but it often comes at the cost of setup time, probe access, or data confidence.
For girth weld PAUT, the scanner needs stable travel around the circumference, reliable probe positioning relative to the weld centreline, and encoder feedback that remains consistent through a full rotation. If ToFD is included, the scanner must also hold the probe pair at the required separation while maintaining enough contact for dependable coupling. A small shift in probe spacing or skew can have a greater effect than the scanner’s brochure specifications suggest.
Corrosion work places different demands on the hardware. The key requirement may be controlled axial travel, a practical indexing method, and enough flexibility to follow the pipe surface over a wider area. A compact scanner that is excellent for a weld can be inefficient for mapping a large corrosion grid. Before comparing designs, define the scan plan, probe arrangement, surface condition and reporting requirement. That will narrow the field quickly.
Fit-up matters more than the nominal diameter range
Most pipe scanners are sold with a stated diameter range. Treat that figure as a starting point rather than the purchasing decision. The real fit-up question includes pipe outside diameter, ovality, coatings, weld cap profile, available clearance and the condition of the scanning surface.
A scanner with broad diameter coverage may need component changes, longer chains, different frames or a complete reconfiguration between sizes. That may be acceptable for planned workshop work. It is less attractive when a technician is moving between multiple pipe sizes during a shutdown or trying to complete small weld lots across a fabrication yard.
Look closely at how the scanner handles obstructions. Pipe supports, adjacent spools, valves, insulation remnants and limited access frequently determine whether a scan can be performed as planned. A low-profile frame can be more valuable than a large adjustment range if the inspection area is crowded. Likewise, a design that allows probe holders to be repositioned without dismantling the whole scanner can save meaningful time across a shift.
Surface condition should be considered honestly. No scanner compensates for poor preparation, excessive scale or an irregular surface that prevents consistent coupling. Good hardware does, however, make it easier to maintain contact and alignment while the operator focuses on coupling, acquisition settings and data quality.
Encoder quality is a data-quality issue
Encoded PAUT and ToFD depend on motion information being correct and repeatable. This is why encoder arrangement deserves the same scrutiny as the frame and probe holders. A scanner may feel mechanically secure but still deliver poor results if the encoder slips, misses movement or is positioned where it does not represent the probe path accurately.
For circumferential scanning, confirm how the encoder tracks travel around the pipe and whether the chosen wheel or drive method maintains positive contact. For axial scans, consider the index direction as well as the scan direction. The setup needs to match the acquisition plan so that the data is proportioned correctly and indications can be located with confidence.
It is also worth considering how easily an operator can verify encoder operation before scanning. A straightforward zero point, clear cable routing and a simple functional check reduce avoidable errors. Encoder cables are particularly vulnerable in field work. They should be supported and routed so they are not dragged across sharp edges, caught on access equipment, or placed under unnecessary strain.
The scanner does not replace calibration, sensitivity checks or procedure control. It provides the mechanical repeatability that lets the ultrasonic setup do its job. If the scanner cannot hold the probe path and encode motion consistently, a sophisticated instrument will not rescue the result.
Probe access and adjustment determine usability
A practical scanner gives the operator enough adjustment to position wedges accurately without creating a complicated rebuild. That balance is where many systems either earn their keep or become frustrating.
For PAUT, check that the probe holder supports the required wedge, refracted angle arrangement and offset from the weld. The operator should be able to set the intended scan line and secure it without relying on improvised packing or excessive fastener adjustment. For ToFD, probe centre spacing, beam alignment and stable pressure are the main concerns. The assembly needs to hold those settings as the scanner travels.
Modularity has value when it serves a known job variation. Swappable probe holders, adjustable arms and alternate encoder positions can allow one base platform to cover related work. But modularity becomes a disadvantage if every job requires a long sequence of changes before the scanner is ready. The best arrangement is often a purpose-built scanner for regular work, supported by adaptable accessories for the exceptions.
This is particularly relevant for smaller NDT businesses. Keeping several task-specific scanners available can be more productive than owning one premium system that is constantly being stripped down and rebuilt. The capital decision should include the cost of idle technicians, delayed mobilisation and avoidable wear on the only scanner in the fleet.
What to assess in a pipe scanner review
When comparing hardware, assess these field factors alongside technical specifications:
- Setup time from case to first verified scan, including probe installation and encoder checks.
- Repeatability of probe position, contact pressure and encoded travel over the full scan length.
- Clearance around supports, adjacent pipework and other site restrictions.
- Compatibility with the PAUT and ToFD probes, wedges, instruments and cables already in use.
- Availability of replaceable wear parts and the practicality of repairing or adapting the system.
- The number of jobs the scanner can complete well without forcing an awkward compromise.
The final point is often missed. A broad capability claim is not the same as broad field usefulness. A scanner that handles three common jobs quickly and reliably may deliver more value than one that can theoretically handle ten jobs after extensive reconfiguration.
Materials, wear and realistic expectations
Scanner hardware lives a hard life. It is carried through plants, placed on hot or dirty pipe, packed into vehicles and handled by different operators. Components will wear. Wheels, chains, fasteners, probe holders and encoder interfaces all need inspection as part of normal equipment control.
For 3D-printed scanner hardware, the useful assessment is not whether it resembles a conventional machined system. It is whether the design uses the right material, geometry and reinforcement for its intended duty, and whether worn or damaged parts can be replaced without sending an entire scanner out of service. The advantage can be rapid iteration, lower replacement cost and application-specific geometry. The trade-off is that it should be selected for suitable inspection conditions, not treated as an indestructible universal fixture.
PAUT.Tech takes this practical approach: purpose-built scanner hardware is intended to reduce rebuild time and spread work across more than one available setup, rather than pretending every inspection needs a luxury platform. For many contractors, that is a more useful route to added capacity.
Buy for the jobs that keep returning
The right pipe scanner is rarely the one with the longest feature list. It is the one that suits the pipe sizes, weld types, probes and access constraints that generate most of your work. Start with your recurring jobs, then identify the exceptions that genuinely justify adapters or a second scanner.
A sound purchase should reduce the time between arriving at the work area and collecting reliable encoded data. If a scanner achieves that with stable probe control, dependable encoding and a setup your technicians can repeat without fuss, it is doing the job it was bought for.