
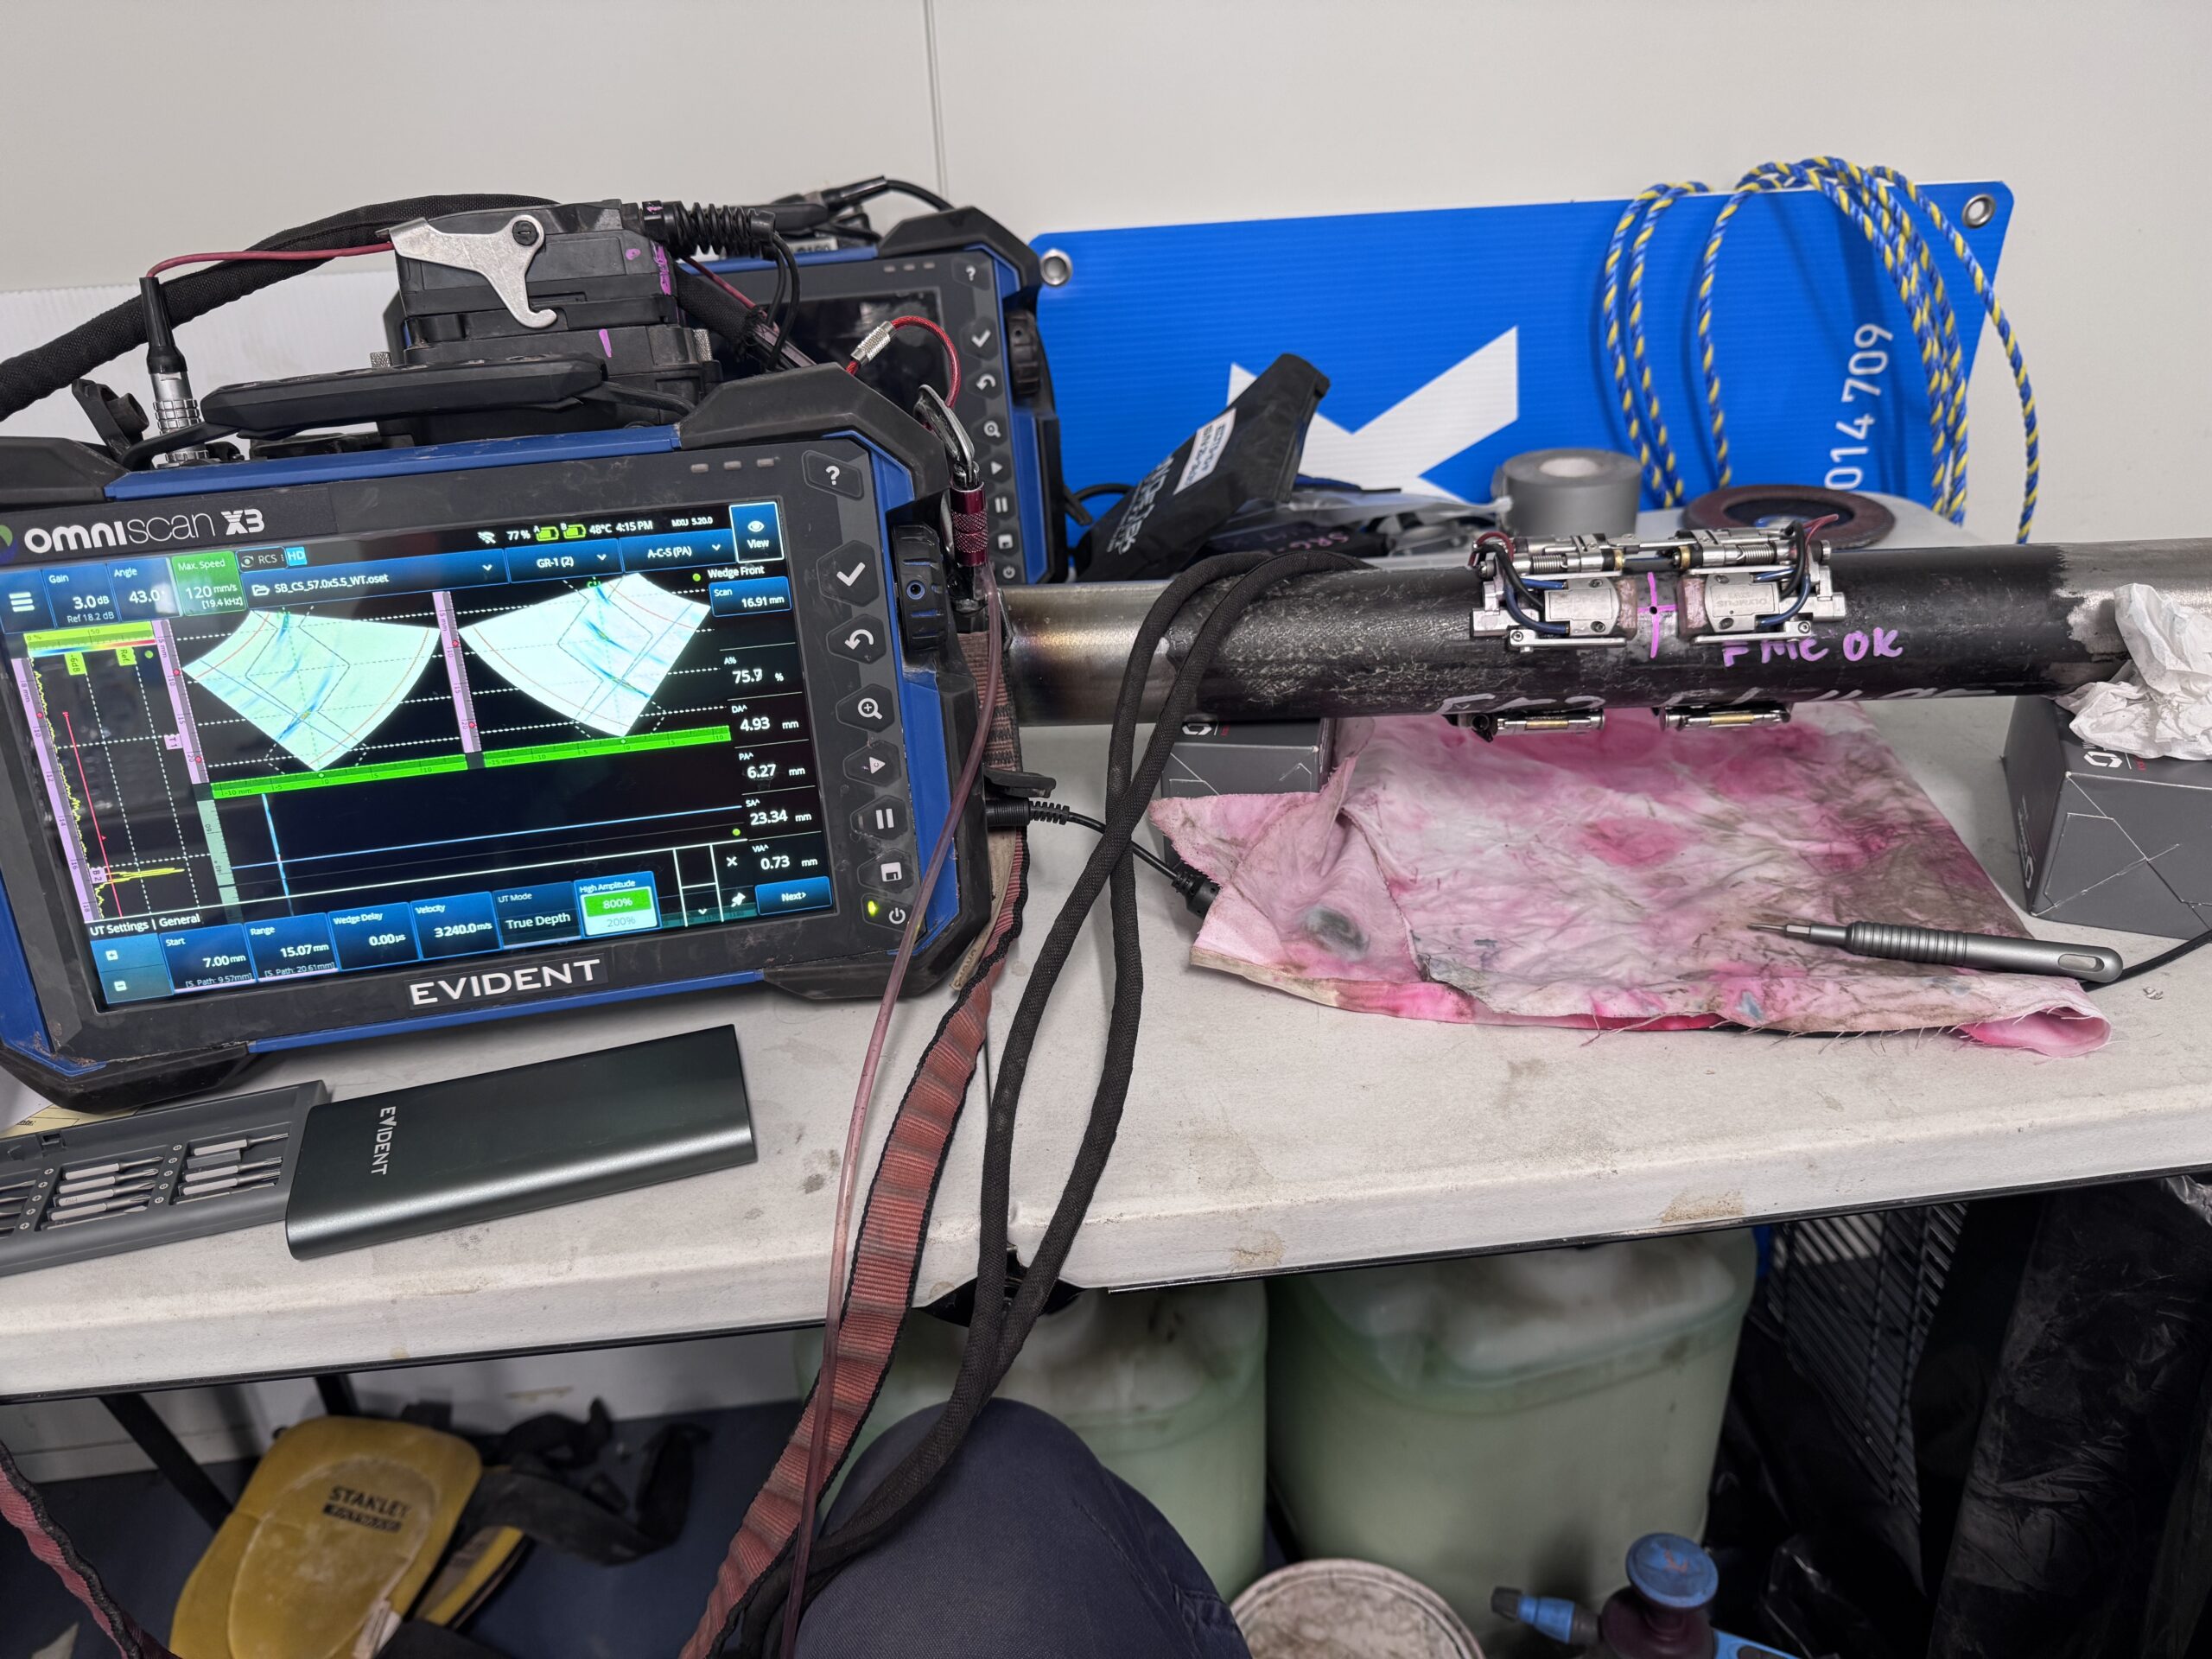

A scanner that is quick to fit on one pipe can be the wrong tool on the next. The decision between magnetic versus chain pipe scanners is usually driven by pipe material, access around the circumference, scan coverage and how often the job configuration changes. Both can deliver controlled, encoded PAUT or ToFD data. The practical difference is how they hold position and how much freedom they give the technician in the field.
For inspection teams managing welds, corrosion mapping or repeated production work, this choice affects more than setup time. It influences encoder stability, probe contact, access to difficult areas and whether a scanner can stay assembled for the next job instead of being rebuilt from parts.
Magnetic versus chain pipe scanners: the core difference
A magnetic pipe scanner uses magnetic wheels, tracks or feet to attach directly to a ferromagnetic surface. On carbon steel and other suitable magnetic materials, that holding force makes for a fast, tidy setup. The scanner can be positioned accurately and moved around the pipe with minimal hardware underneath or around the component.
A chain pipe scanner is mechanically secured around the pipe. Its chain, band or linked drive arrangement is tensioned to suit the pipe outside diameter, providing a stable reference even where magnetism is unavailable or unreliable. This makes it applicable across a wider range of materials, including stainless steels, duplex alloys and non-ferrous pipework.
Neither approach is automatically better. A magnetic scanner is often the efficient option where the material and geometry suit it. A chain scanner is generally the more flexible option where material varies, the surface is less cooperative or a positive mechanical restraint is required.
When a magnetic scanner makes sense
Magnetic scanners work best when the inspection scope is predominantly carbon steel pipe and the external surface provides sound magnetic engagement. For circumferential weld scans, they can be particularly useful where fast placement and removal matter. A technician can position the scanner, set the probe separation and begin establishing the scan plan without routing a chain around the component.
This is useful on repetitive jobs with clear access, such as shop fabrication, spool inspection or maintenance work on exposed pipe. Less hardware around the circumference can also be an advantage where there is limited room beneath the pipe or where access needs to be maintained on one side for couplant, wedges or cable management.
Magnetic attachment is not a substitute for checking stability. Curvature, coatings, corrosion products, weld caps and changing wall condition can all affect how the scanner sits. Heavy coatings may reduce magnetic force, while loose scale can allow small movements that become obvious in encoded data. Before committing to a production scan, confirm that the scanner tracks consistently through the complete scan path and that the encoder is recording movement without slip.
Material verification matters as well. Stainless steel is not one simple category. Some grades can show some magnetic response after forming or welding, but that does not necessarily make them appropriate for a magnetically retained scanner. If retention is marginal, treat it as unsuitable rather than trying to make a scanner work outside its intended conditions.
Magnetic scanning is about more than speed
The main benefit is not simply that magnets are fast. It is repeatable positioning on suitable steel pipe. When the scanner has dependable contact and the probe holders are set correctly, a magnetic arrangement can reduce setup clutter and help technicians move efficiently between similar inspection locations.
The limitation is clear: its operating range is tied to the base material and surface condition. A team that works across carbon steel, stainless and clad systems may find that a magnetic-only solution creates gaps in capability. That can mean hiring additional hardware, rebuilding a different scanner or turning up to site with the wrong arrangement.
Where chain scanners earn their place
Chain scanners are generally chosen for versatility. Because they grip the pipe mechanically, they are not dependent on magnetic attraction. This is the practical answer for stainless, duplex, aluminium and other non-magnetic materials, as well as mixed-material inspection programmes.
They are also useful where the pipe condition makes magnetic retention uncertain. A correctly tensioned chain provides a known mechanical attachment around the component. This can improve confidence when scanning pipes with uneven coatings, rough external surfaces or localised corrosion, provided the chain is seated correctly and the scan path itself is suitably prepared.
The trade-off is setup. A chain has to be wrapped around the pipe, adjusted to diameter and tensioned without introducing skew or excessive drag. On a congested rack, close to supports or near adjacent lines, gaining access all the way around the circumference may be the limiting factor. If the chain cannot be fitted squarely and tensioned evenly, the theoretical flexibility of the scanner does not help much.
For that reason, chain scanners are not automatically slower in a meaningful sense. On a job involving multiple pipe materials and diameters, using one adaptable scanner can be faster overall than transporting, rebuilding and validating separate specialist units. The relevant measure is total time from arriving at the inspection point to acquiring reliable data, not the number of seconds needed to attach the scanner.
Compare the job conditions before choosing
The scanner should be selected from the inspection conditions, not from a preference for a particular attachment method. Start with the pipe material. If it is non-magnetic or uncertain, a chain arrangement is the sensible starting point. If it is confirmed carbon steel with a clean, sound surface, both options may be viable.
Next, assess physical access. A magnetic scanner may suit a location where reaching underneath the pipe is difficult. A chain scanner requires enough room to pass its restraint around the circumference and make adjustments. Conversely, a chain can be the better choice where a magnetically retained scanner may encounter inconsistent pull due to coatings or surface variation.
Pipe diameter and range should also be considered early. A scanner matched to a narrow diameter range may be very efficient for repetitive work, while an adjustable chain system may reduce the amount of hardware needed across varied asset sizes. There is a balance between a purpose-built setup that stays configured and a modular setup that covers more jobs.
Finally, consider the inspection technique. A circumferential PAUT weld scan needs stable probe travel, consistent index position and reliable encoder output. ToFD adds its own requirements for probe separation, alignment and acoustic coupling. Corrosion mapping may place more emphasis on coverage, scanner travel and accommodation of surface condition. In all cases, attachment is only one part of data quality. The scanner must also hold the probes at the intended orientation and maintain controlled travel over the full area of interest.
Data quality depends on setup discipline
Whether magnetic or chain retained, a pipe scanner should be treated as part of the measurement system. Check the scanner is square to the weld or scan datum, confirm probe holders are locked, verify encoder direction and resolution, and run a short trial scan before acquiring production data.
Pay close attention to cable routing. A heavy or snagged cable can introduce drag that appears as irregular movement, particularly on smaller diameter pipe or when scanning overhead. Keep couplant lines, PAUT leads and encoder cables supported where practical, with enough slack to complete the intended travel without pulling on the scanner.
Surface preparation is equally practical. Remove loose scale and material that can interfere with wheel or chain travel. Do not assume that a scanner can compensate for a poor scan surface. If the surface condition prevents stable tracking or consistent coupling, resolve that first or document the limitation before interpreting the results.
Building capability without creating a rebuild problem
Many smaller inspection businesses start with one scanner and attempt to adapt it to every job. It can work, but it also places all capability in a single piece of hardware. Each reconfiguration takes time, creates opportunities for missing parts or incorrect assembly, and leaves no scanner available while another job is being prepared.
A more workable approach is to keep task-specific equipment configured where the workload supports it. A magnetic scanner can remain ready for routine carbon steel weld work, while a chain scanner covers stainless, mixed materials and jobs requiring broader diameter adjustment. This reduces the pressure to force one arrangement into every application.
That is the thinking behind practical, modular scanner hardware: buy the capability that matches the work rather than paying for a premium system that spends half its life being dismantled. PAUT.Tech equipment is designed around that field reality, with configurations that help teams add scanning capacity without tying up a single expensive platform.
The right choice is the scanner that remains stable, accessible and repeatable on the pipe in front of you. If the material, surface and access support magnetic retention, use its speed to your advantage. If those conditions are variable, a chain scanner gives you the mechanical certainty to focus on the inspection rather than the attachment method.