
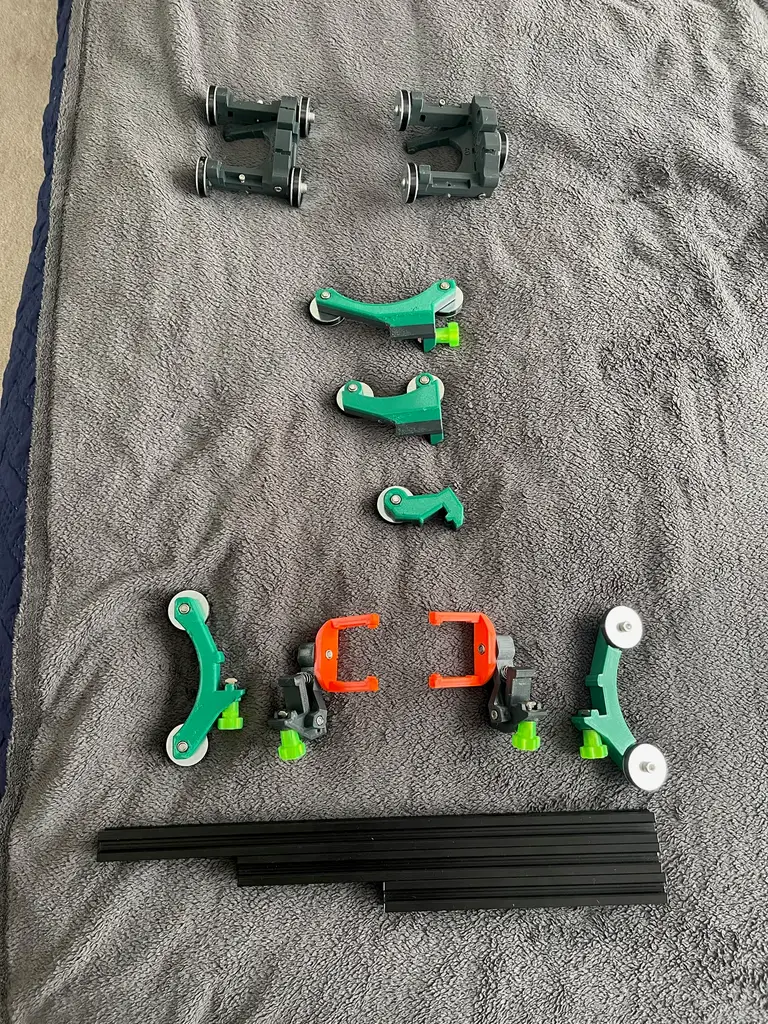

A scanner that has to be stripped down, reconfigured and checked before every job is not saving money. It is consuming technician time, delaying mobilisation and placing unnecessary wear on the only hardware available. For inspection teams running phased array and ToFD work across changing weld profiles, pipe diameters and corrosion scopes, NDT scanners need to suit the task at hand rather than force the task to suit the scanner.
The right choice is rarely the largest or most feature-heavy system. It is the scanner that holds the probe securely, tracks accurately, reaches the required scan area and can be deployed without turning a routine inspection into a bench-building exercise.
The real cost of one scanner for every job
Many NDT businesses begin with a single premium scanner platform and a collection of brackets, arms and probe holders. On paper, this appears flexible. In the field, it can become a bottleneck.
A change from a plate butt weld to a small-bore pipe, or from encoded corrosion mapping to a ToFD weld scan, may mean pulling the system apart and rebuilding it. That process takes time, particularly when components are shared between crews or have been returned from site incomplete. It also creates opportunities for incorrect assembly, inconsistent probe spacing and encoder alignment issues.
The capital cost is only part of the picture. The operational cost includes lost preparation time, delayed starts, transport of a bulky kit, and the risk of having no suitable scanner available when two jobs land at once. For a small inspection company, that can limit the work it can accept.
A more practical approach is to allocate simple, task-specific hardware to regular applications. A dedicated weld scanner can remain configured for common PAUT or PAUT/ToFD setups. A pipe scanner can stay with the pipe inspection kit. A corrosion scanner can be kept ready with the required probe arrangement and encoder. The benefit is not excessive duplication. It is reducing repeated rebuild work where it adds no inspection value.
What NDT scanners must do on site
Good scanner hardware has a straightforward job: maintain controlled probe movement and provide reliable positional data. Everything else should support that outcome.
For weld inspection, the scanner needs to maintain probe position relative to the weld centreline, preserve the intended separation between PAUT and ToFD probes where applicable, and travel smoothly enough to produce usable encoded data. For corrosion mapping, stable contact, repeatable indexing and manageable coverage are usually the priorities. Pipe work adds the need to suit diameter, surface condition and access restrictions.
That sounds simple until real site conditions are involved. Coating, heat, spatter, restricted clearances, uneven surfaces and awkward working positions all affect how a scanner performs. A system that is excellent on a clean test block may be slow or impractical on a weathered vessel, structural member or process line.
Weight matters as well. A scanner does not need to be flimsy to be practical, but a technician should be able to position and secure it without fighting unnecessary mass. Compact hardware is often easier to use on ladders, inside plant areas or where access around the weld is limited. The trade-off is that smaller scanners may offer less adjustment range or suit fewer geometries. That is why matching the hardware to the regular work matters more than chasing a universal solution.
Accuracy starts with mechanical discipline
An encoder cannot correct for a probe that moves inconsistently or a frame that shifts during the scan. Mechanical rigidity, suitable probe holders and secure contact with the component are all part of data quality.
The scanner must also be compatible with the inspection procedure. That includes scan direction, index resolution, probe orientation, wedge clearance, separation requirements and the acquisition system's encoder inputs. Compatibility should be checked before purchase, not worked out after a scanner arrives at site.
For PAUT and ToFD, small setup variations can have a material effect on coverage and image interpretation. A practical scanner makes correct positioning repeatable. It does not remove the need for a competent technician, procedure qualification or calibration, but it gives the technician a better chance of producing consistent results across shifts and jobs.
Choosing a scanner by application
The most useful buying question is not, “What is the best scanner?” It is, “What work needs to leave the workshop ready to scan?” The answer usually falls into a few clear categories.
Weld scanning
For plate and structural welds, look for a scanner that provides stable travel along the weld, adjustable probe holders and enough clearance for the wedge configuration. If you regularly perform combined PAUT and ToFD, confirm that the scanner can maintain the required probe centre spacing and orientation without improvised brackets.
A modular weld scanner is valuable when your work includes a range of plate thicknesses and joint types. However, adjustment should be purposeful. Hardware with unlimited movement is not automatically more useful if each setup takes too long to repeat.
Pipe and circumferential weld scanning
Pipe scanners must match the diameter range and the access conditions around the component. A compact unit suited to common process piping may be more useful than a large adjustable system that is technically versatile but too slow to fit in tight plant layouts.
Consider whether the scanner can be installed where there are supports, adjacent lines, insulation boundaries or limited clearance. Also consider whether it needs to carry one probe, a paired PAUT/ToFD arrangement or multiple probes for a particular procedure. The right pipe scanner should provide controlled circumferential travel without making access harder than it already is.
Corrosion mapping and encoded thickness work
Corrosion applications often need broad, controlled coverage rather than weld tracking. The key considerations are scan width, indexing method, probe stability and the ability to work over coatings or surface variation where the procedure permits it.
A compact encoded scanner can make repeatable raster scanning more achievable, especially for technicians who need clear location information in their data files. But coverage rate must be balanced against control. A wider arrangement may cover more area per pass, while a smaller setup can be easier to manage around nozzles, supports and local geometry changes.
Build a scanner fleet, not a scanner problem
For owner-operators and small NDT teams, the idea of multiple scanners can sound like extra cost. In many cases, it is a better way to control cost. Several fit-for-purpose units can provide more capacity than one high-cost platform that is permanently being rebuilt.
Start with the work that is repeated most often. If plate weld PAUT is regular work, keep a scanner configured for it. If small-bore piping is a frequent callout, dedicate hardware to the diameter range and probe arrangement used most. Add accessories and adapters only where they support a known job requirement.
This approach also reduces pressure on individual items of equipment. When one scanner is away with a crew, another does not need to be cannibalised from a separate kit. Technicians can mobilise faster, and the workshop has less chance of becoming the point where jobs stall.
PAUT.Tech designs its scanner hardware around this practical reality: affordable, modular tools that can be assigned to real inspection tasks rather than treated as a single luxury system for every application.
Questions to ask before buying
Before selecting scanner hardware, review the procedures and jobs your team actually performs. Confirm the probe types, wedge sizes, expected scan directions, encoder requirements and common geometries. Then assess how the scanner will be stored, transported and set up between jobs.
It is also worth asking who will use it. A technician who understands the setup can work with a more configurable platform. A growing team with varied experience may benefit more from dedicated equipment that remains assembled and is harder to set up incorrectly.
Do not overlook serviceability. Probe holders, wheels, fasteners, encoder connections and adapter cables are the items most likely to receive daily handling. Parts should be straightforward to inspect and replace, particularly if the scanner is used across remote sites where a missing screw or damaged cable can stop a job.
Finally, avoid buying for hypothetical applications at the expense of the work already in the diary. A scanner that performs a regular task quickly and repeatably will usually deliver more value than a complicated system bought for every possible geometry.
The most useful scanner is the one a technician can take from the case, fit with confidence and use to collect defensible data before the shift runs out.