
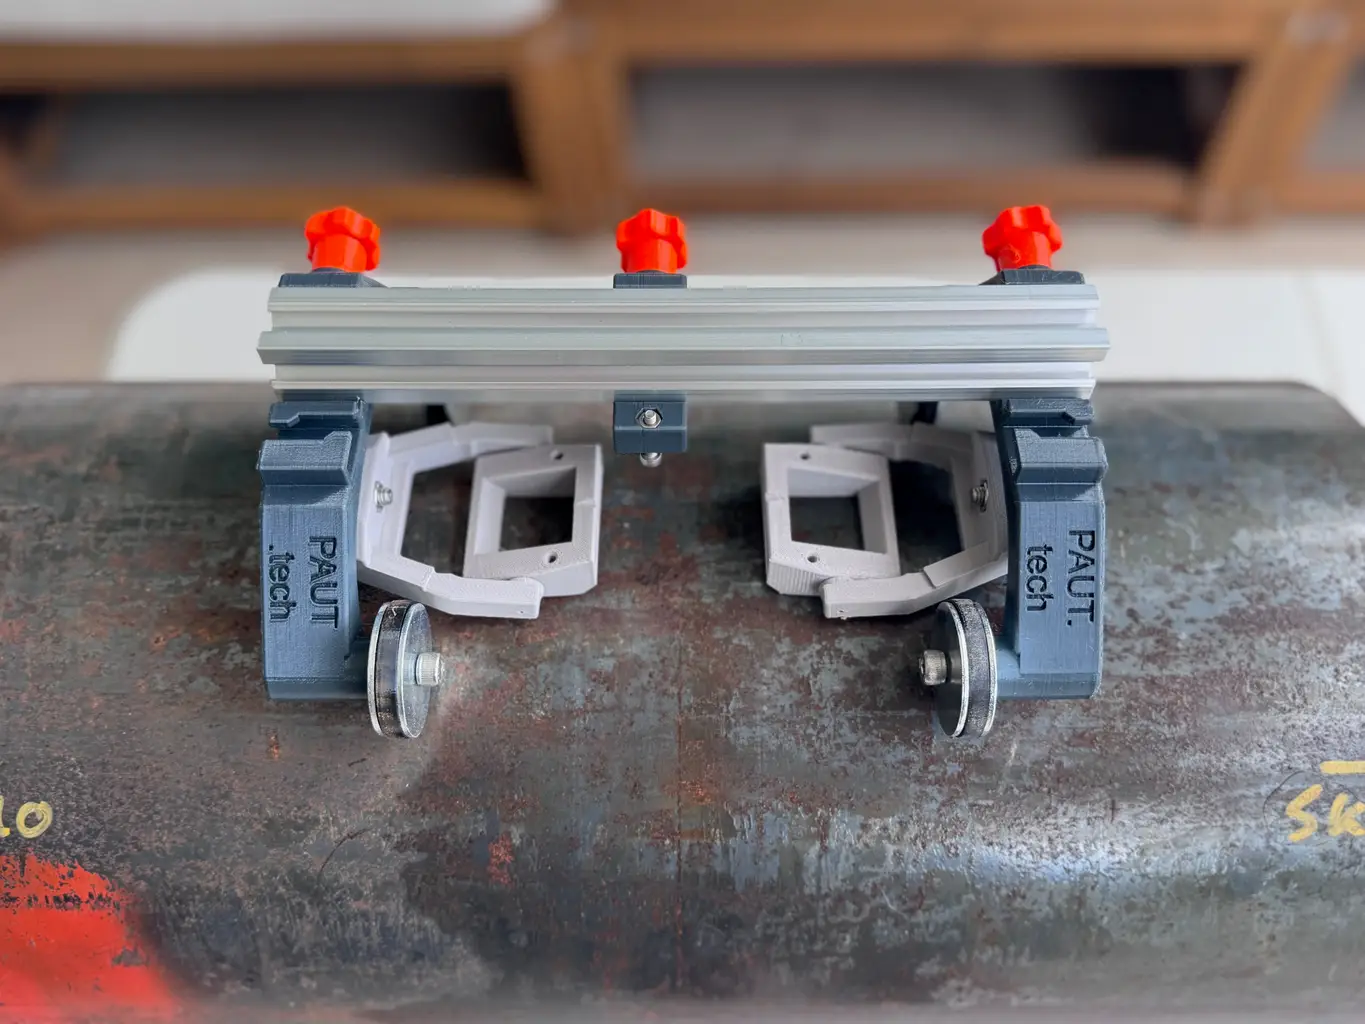

A scanner does not fail because it was 3D printed. It fails because a load path was poorly considered, a wearing part was not replaceable, fasteners were over-tightened, or the unit was used outside the job it was built for. So, can 3D printed scanners last in PAUT and ToFD field work? Yes, provided they are engineered as working inspection hardware rather than treated as a novelty.
For NDT teams, the better question is not whether a scanner should last forever. It is whether it can deliver reliable, repeatable encoded data over its intended service life, be maintained quickly, and cost less to keep in service than a conventional alternative. That is where purpose-built 3D-printed hardware has a practical place.
Can 3D Printed Scanners Last on Real Jobs?
They can, but service life depends on the application, material selection, print design, assembly method and maintenance routine. A lightweight scanner used on clean, flat fabrication welds has a very different duty cycle from a pipe scanner dragged through a shutdown environment, exposed to abrasive scale, weld spatter, oil, rain and uneven surfaces.
The printed structure is only one part of the system. Wheels, bearings, encoder mounts, probe holders, threaded inserts, clamping points and cables all influence how long a scanner remains accurate and usable. In many cases, these are the components that wear first, regardless of whether the main body was machined, moulded or printed.
A well-designed printed scanner should use the right material in the right location, direct loads through solid sections, and make sacrificial or high-wear components easy to replace. It should also be designed around the probe, wedge, scan path and surface condition it needs to manage. That is engineering for field use, not simply printing a shape.
What Actually Determines Scanner Life?
The load path matters more than the label
3D printing allows complex shapes, but complex does not automatically mean strong. Scanner frames need enough stiffness to hold the probe assembly in position while maintaining consistent contact and encoder tracking. Where clamps, handles and probe holders transmit force, the design needs adequate wall thickness, reinforcement and sensible orientation of printed layers.
A printed part can perform very well when the load is spread across a broad section. It will perform poorly when a technician is expected to tighten a small plastic tab repeatedly, lever a scanner over a high cap weld, or use a probe mount as a carrying handle. Those are design issues, not a verdict on the manufacturing method.
Material selection must suit the environment
Not all printing polymers are equal. Some materials are suitable for controlled indoor work but can soften, creep or become brittle when exposed to heat, ultraviolet light, chemicals or repeated impact. Others provide better heat resistance, toughness and dimensional stability, but may cost more or require more controlled printing.
The right choice depends on the scanner's job. A compact scanner for a one-off geometry may prioritise low weight and rapid production. A scanner intended for regular site deployment needs a material and construction approach that tolerates handling, transport and repeated setup. It also needs to be kept out of conditions that no polymer component is designed to endure, such as direct contact with hot material or prolonged chemical exposure.
Wear points should be serviceable
Field equipment wears. That is expected. The practical test is whether the worn component can be identified and changed without sidelining the entire scanner.
Wheels can wear flat, bearings can develop play, encoder couplings can loosen, and probe retention parts can be damaged by repeated adjustments. A scanner that uses replaceable wheels, standard fasteners, accessible bearings and modular probe holders is easier to maintain than one built as a single sealed assembly. This is especially valuable for service companies that cannot afford to have a complete scanner out of action over a small damaged component.
Repeatability is the real performance measure
A scanner can still look intact while producing poor inspection data. Excessive flex, loose wheels or backlash in an encoder mount can affect positional accuracy long before a component visibly breaks.
Routine checks should focus on scan quality as well as physical condition. Confirm the encoder is tracking correctly, inspect probe pressure and coupling, check for movement in the holder, and ensure the scanner runs true on the surface. If the scanner no longer holds a stable scan line or repeatable index position, it requires attention even if there is no obvious crack or damage.
Where 3D-Printed Hardware Has a Strong Advantage
Traditional premium scanners are often designed to cover a wide range of tasks. That versatility has value, but it can also mean one expensive system is continually rebuilt, reconfigured and moved between jobs. Every rebuild consumes time, introduces opportunities for missing parts or incorrect assembly, and puts further wear on the same hardware.
A 3D-printed scanner approach makes it more practical to allocate dedicated equipment to common inspection tasks. One setup can remain configured for a regular weld profile while another is ready for a pipe, corrosion mapping or ToFD application. Rather than asking one scanner to be everything, teams can use task-specific hardware where it makes operational sense.
This does not mean printed equipment is automatically the best answer for every high-load or extreme-environment application. There are jobs where a heavily machined system, specialised seals or a particular material specification is the appropriate choice. The advantage is being able to match equipment to the risk, frequency and geometry of the work rather than paying for capability that rarely leaves the case.
How to Get More Life From a Printed Scanner
The same habits that protect conventional scanner hardware also extend the life of printed assemblies. Clean the scanner after each shift, particularly around wheels, bearings, encoder components and threaded joints. Abrasive dust and metal particles can cause more trouble than most technicians expect.
Avoid leaving equipment in direct sun inside a vehicle, or in hot areas near active welding and preheat work. Heat can affect polymer parts gradually, especially when they remain under clamp load. Back off adjustable clamps during storage where practical, rather than leaving them under constant tension.
Use the correct fasteners and do not over-tighten them. Threaded inserts and properly designed fastening points are there to make assembly repeatable, not to encourage maximum torque. If a clamp needs excessive force to hold a probe or wedge, check the fit-up rather than forcing it.
Finally, inspect the scanner before it becomes a problem. A quick pre-job check of wheel condition, encoder alignment, fastener security and probe-holder movement takes minutes. It is far cheaper than discovering a tracking issue after scanning a weld or corrosion grid.
Design for Replacement, Not Disposal
The most useful way to assess longevity is to separate the scanner into structural, functional and consumable parts. The frame should provide a stable platform. Functional components such as encoder brackets and probe holders should be adjustable and replaceable. Consumables such as wheels, bearings and protective contact parts should be expected to wear and be straightforward to change.
That approach suits the reality of NDT work. Equipment gets knocked about, carried across site, packed into cases and adapted for unusual access conditions. Trying to make every part permanent can increase cost and make simple repairs difficult. Designing for sensible replacement keeps the scanner useful for longer.
PAUT.Tech builds around this practical principle: fit-for-purpose scanners should be available for the job at hand, without turning every inspection setup into a costly rebuild exercise. For owner-operators and growing inspection teams, that can mean more equipment availability with less capital tied up in a single all-purpose unit.
The Practical Answer
A 3D-printed scanner can last for years of useful work when it is designed for its task, operated within its limits and maintained like any other piece of inspection equipment. It may not be the right choice for every application, and it should not be judged by appearance alone. What matters is stiffness where it counts, dependable encoder tracking, controlled probe placement, replaceable wear components and a design that survives normal field handling.
If a scanner is selected to suit the weld, pipe or corrosion task - and checked before each job - its manufacturing method becomes far less important than the confidence it gives the technician when the data is being collected.