
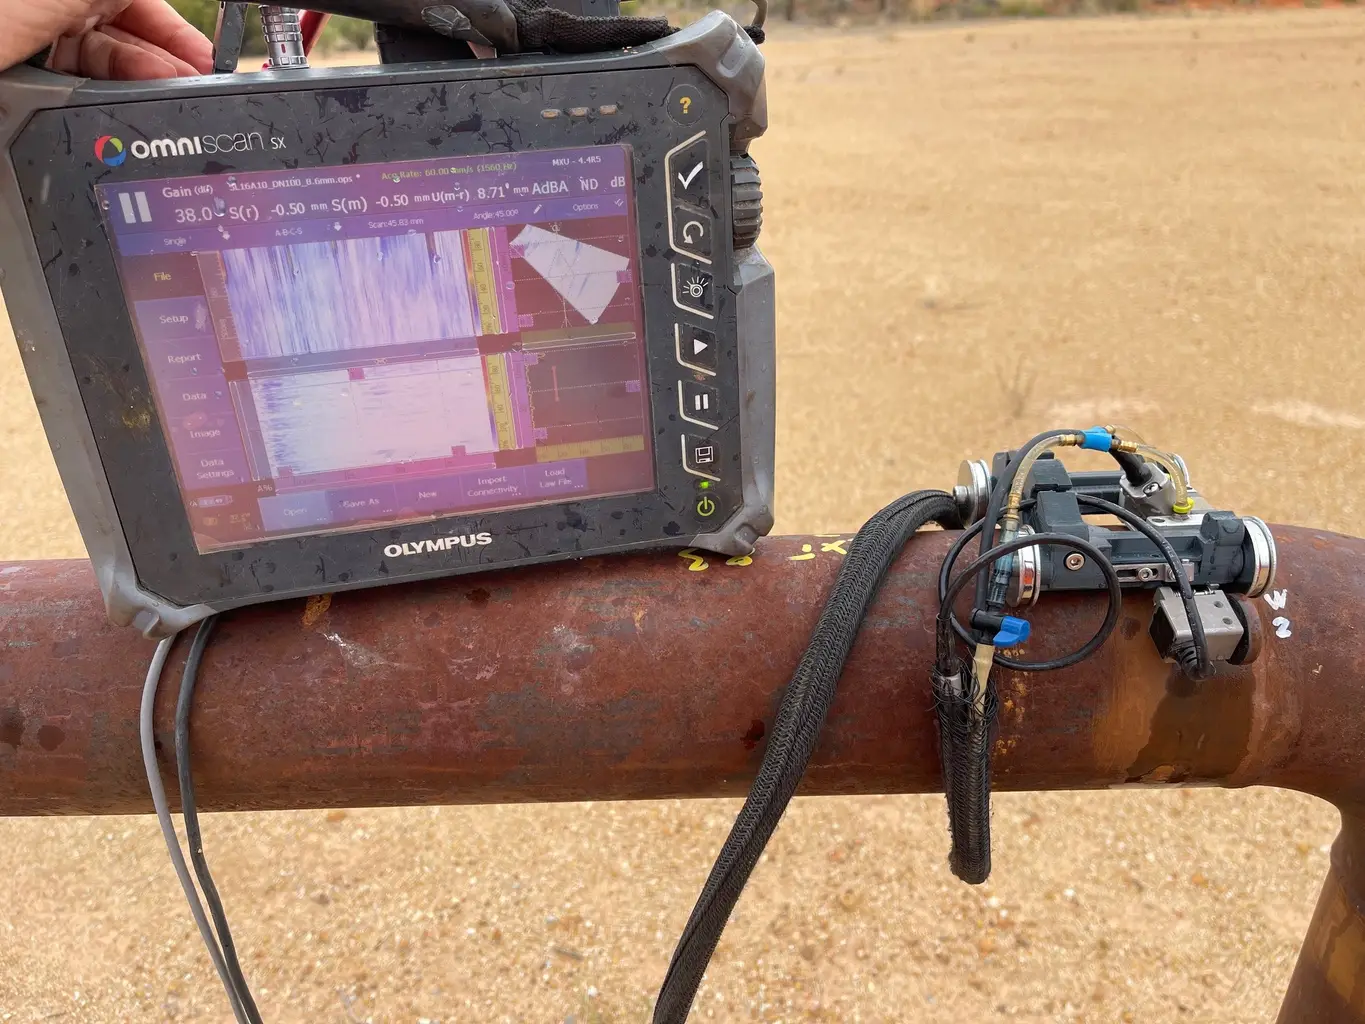

A weld scanner can look capable on a bench and still cost a crew time once it reaches a live job. Awkward access, inconsistent pipe surface, limited setup space and a second weld waiting for inspection quickly expose weak hardware choices. A useful weld scanner review therefore starts with the scan plan, not a feature list.
For PAUT and ToFD work, the scanner is the mechanical link between a sound inspection procedure and data that can be trusted. It needs to keep probes where they belong, produce dependable encoder data and let the technician work at a practical pace. Price matters, but the cost of rebuilding a scanner, losing coupling or repeating a scan matters just as much.
What a Weld Scanner Review Should Actually Assess
A scanner should be judged against the weld geometry, inspection method and access conditions it will face. That sounds obvious, yet it is common to buy one general-purpose frame and ask it to cover circumferential welds, longitudinal seams, nozzle work and corrosion mapping. The result is often a kit that can technically do everything, but does each job slowly.
Start with probe positioning. A good weld scanner holds the PAUT and ToFD probes at the intended index point and maintains that position through the full scan. The carriage must not introduce noticeable movement when the operator changes direction, crosses a cap profile or works around a local surface imperfection. Small mechanical shifts can affect coverage, alignment and confidence in the recorded data.
Encoder performance comes next. The encoder does not need a marketing claim. It needs consistent contact, sufficient resolution for the inspection requirement and a mounting arrangement that does not slip or lift during a scan. Check how the encoder is driven, where the wheel contacts the component and whether the cable route is protected from snags. A clean A-scan is not much use if position data has drifted along the weld.
Repeatability is more valuable than complexity. If two technicians can fit the scanner, establish the same index and acquire comparable data without a lengthy adjustment cycle, the hardware is doing its job. This is particularly relevant for service companies moving between sites, crews and component types.
Fit-for-Purpose Beats One Scanner for Everything
The best scanner type depends on the job. A manual encoded scanner may be the sensible choice for short welds, repair work, restricted access or low-volume inspection. It is quick to deploy, keeps the setup simple and avoids bringing unnecessary hardware to site.
For circumferential welds, a pipe scanner should suit the diameter range, coating condition and clearance around the component. A system that grips securely on a clean, open section of pipe may not be practical where there are supports, insulation boundaries, clamps or nearby structural steel. Before selecting one, consider how it is installed and removed, not only the nominal diameter range printed on the specification.
ToFD places its own demands on a scanner. Probe centre separation, stable probe pressure and accurate travel are fundamental. The frame needs enough adjustment to establish the required configuration without becoming a collection of loose parts. If the inspection procedure changes between wall thicknesses or weld preparations, practical adjustment can be more useful than maximum adjustment range.
PAUT scanning often requires different wedge offsets, probe sizes and scan patterns. A scanner with adaptable probe holders can reduce the need for improvised brackets, but excessive universal adjustment can create another problem: more knobs, more setup variables and more chance of inconsistent positioning. The right level of modularity is the level that supports your regular work without adding avoidable setup time.
Stability at the Weld Line
A scan frame does not need to be heavy to be stable. In fact, unnecessary weight can make vertical, overhead and confined-space work harder. What matters is how the frame controls movement at the probe and encoder contact points.
Look at the wheel arrangement and chassis stiffness. Wheels should track predictably without rocking over normal weld cap variation. The scanner should resist twisting when the operator pulls the cable bundle or changes direction. Probe holders should lock firmly, with adjustment scales or reference points that make a known setup easy to reproduce.
Cable management deserves more attention than it usually receives in a scanner review. PAUT probe leads, ToFD cables and encoder cables can add substantial drag. A frame that works freely without cables may bind once the full inspection setup is connected. Sensible cable routing and strain relief reduce this issue and help protect connectors in everyday use.
Couplant management also affects field performance. A design that leaves enough access for consistent couplant application is generally easier to run than one that places the operator's hands and bottles in conflict with the scanner. This becomes clear during long encoded scans, where a small interruption can turn into an inconsistent data set.
Setup Time Is a Real Operating Cost
Capital cost is visible on a purchase order. Setup and rebuild time are usually hidden across job sheets, mobilisation hours and delayed starts. For an owner-operator or a small NDT team, that lost time can limit how much work the kit can realistically produce.
Ask practical questions before buying. Can the scanner stay assembled for a recurring pipe diameter? Can probe holders be changed without resetting the complete frame? Are common adjustments made with ordinary tools? Are wear parts and spare wheels straightforward to replace? A scanner that is quick to return to a known configuration often delivers better value than a more expensive system with broader but rarely used capability.
There is also a capacity issue. When one scanner must be rebuilt from a pipe setup to a flat weld frame, the next technician may be waiting for hardware rather than working. Multiple task-specific scanners can be a more economical arrangement than one premium platform that is permanently in demand. It reduces changeovers and leaves each setup available for its intended work.
This is the thinking behind practical, modular scanner hardware such as PAUT.Tech equipment: provide purpose-built options that can be deployed across common PAUT and ToFD tasks without treating every inspection as a custom rebuild.
Durability Means Serviceable, Not Indestructible
Field scanners receive knocks, couplant exposure, abrasive dust and transport damage. No practical design is immune to wear, so assess how it handles maintenance. Can a damaged wheel, bracket or probe holder be replaced without retiring the complete scanner? Are fasteners accessible? Are likely wear points visible during a pre-job check?
Materials should be chosen for the working environment, but material alone is not the measure of durability. A simple frame with replaceable components is often more useful than an elaborate assembly that is difficult to repair. For remote work, the ability to carry a few sensible spares can prevent a minor failure becoming a missed inspection window.
3D-printed components are worth assessing by application rather than assumption. They can provide useful geometry, lighter weight and economical replacement parts where loads and temperatures are appropriate. The relevant question is whether the component is engineered for its role, secured correctly and supported by a scanner design that manages real field loads.
Questions to Put to Any Supplier
A credible supplier should be able to discuss the intended application clearly. Ask whether the scanner has been used on similar weld configurations, what probe and wedge arrangements it accepts, and how encoder integration is handled. For pipe work, confirm the usable diameter range in the actual configuration, including the practical limits created by probe spacing and local access.
Also ask what is included. A quoted scanner may not include holders, encoder mounts, wedges, cables or the adapters required to connect it to your instrument. The lowest initial price is not the lowest working cost if essential parts are added later. Equally, do not pay for adjustment hardware you will never use.
Finally, consider the person assembling it at 5.30 am beside a vessel, on a shutdown, with limited room and a job schedule moving around them. The right scanner is the one that lets them establish a controlled scan quickly, keep the probes stable and return data the Level 3 can assess with confidence.