
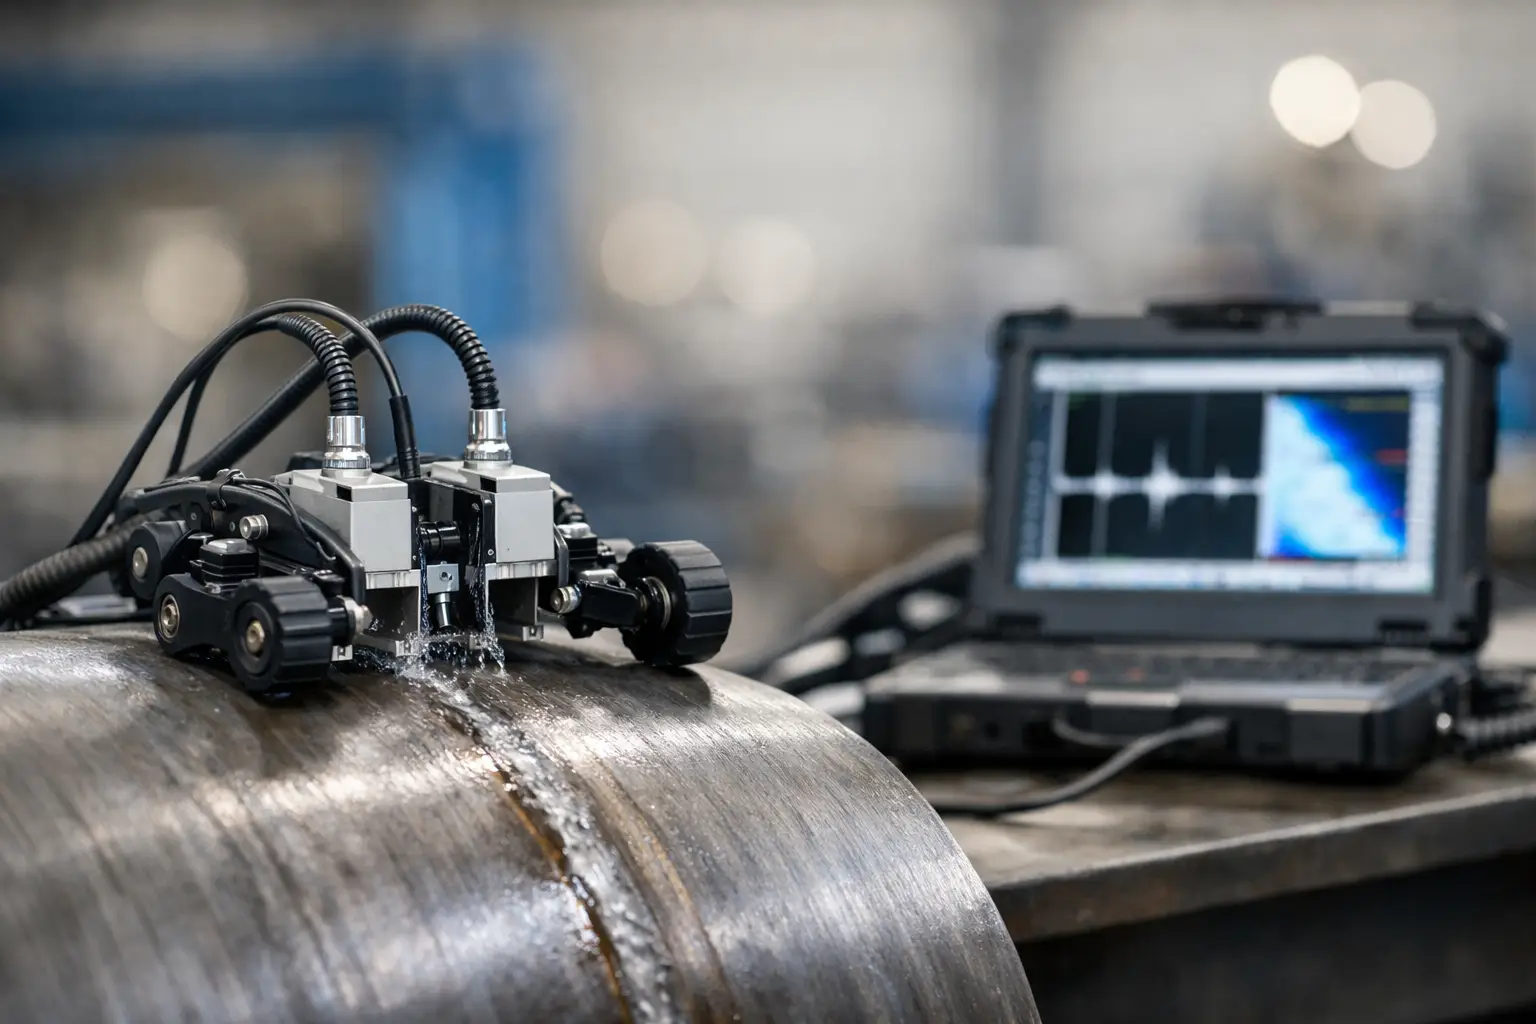

If you have ever lost time on a weld inspection because the scanner would not track properly, could not hold probe spacing, or needed rebuilding between jobs, you already know why a proper guide to ToFD scanner selection matters. In ToFD, the scanner is not just a mounting frame. It directly affects probe alignment, encoder quality, scan repeatability, and how much confidence you can place in the data when access is tight and production is waiting.
Why a guide to ToFD scanner selection starts with the job
A lot of scanner buying goes wrong because people start with catalogue features instead of inspection conditions. On paper, plenty of scanners look interchangeable. Out in the field, they are not. A scanner that works well on a clean, straight weld in the workshop can become awkward on painted pipe, uneven plate, overhead work, or a job where you need to change setups quickly between diameters.
The first question is simple: what are you actually scanning most of the time? If your work is mainly longitudinal or circumferential welds on pipe, your priorities will be different from someone doing plate seams, nozzle welds, or general fabrication work. ToFD is sensitive to geometry and setup discipline, so the scanner needs to suit the inspection surface and keep that setup stable during the whole run.
In practice, selection usually comes down to five things - surface type, weld access, probe positioning, encoder performance, and changeover time. Miss one of those and the scanner might still function, but it becomes a compromise that costs time every day.
Surface and geometry come first
Start with the surface the scanner will run on. Pipe, plate and irregular surfaces place very different demands on wheel arrangement, frame shape and stability. A plate scanner can be perfectly adequate for flat fabrication work, but it will not behave the same way on smaller diameter pipe or in areas where there is limited clearance around the weld cap.
On pipe, scanner footprint matters more than many buyers expect. A bulky frame can make positioning harder, especially near clamps, supports or adjacent welds. Smaller, purpose-built units are often easier to deploy and more consistent in confined areas. That does not mean the smallest scanner is always best. If the frame is too light or too narrow for the application, you can lose tracking stability or create problems with probe alignment under cable load.
For flat welds, you generally have more freedom, but there are still trade-offs. A wider frame may improve stability across long runs, while a more compact build can be quicker to position and easier to transport between jobs. If your workload moves between plate and pipe regularly, modularity becomes more valuable than trying to force one fixed design into every task.
Access around the weld matters as much as the weld itself
Technicians often focus on the weld and forget the surrounding obstructions. Handrails, insulation remnants, nearby nozzles, flange faces and support steel can all limit how the scanner sits and travels. A scanner that needs too much side clearance may be technically suitable for ToFD but still be a poor field choice.
This is where purpose-built hardware usually beats a premium all-in-one setup. If the scanner can be configured for the access you actually have, rather than the access shown in a clean brochure photo, deployment gets faster and the results are more repeatable.
Probe positioning is not a small detail
A ToFD setup lives or dies on probe placement. If the scanner cannot hold the required separation accurately and keep the probes stable through the scan, data quality suffers. That sounds obvious, but it is still one of the biggest reasons scanners underperform in real jobs.
Look closely at how the scanner handles probe mounting and adjustment. You want practical, repeatable positioning rather than fiddly adjustment points that are fine in the workshop and frustrating on site. If the mounting arrangement makes it hard to set PCS consistently, every setup change becomes slower and more prone to error.
There is also the question of how often you change configurations. A service company doing varied shutdown work may move between probe sizes, wedges and scan layouts far more often than an in-house team with a narrower scope. In that case, a scanner that saves ten minutes at each changeover can pay for itself much faster than one that simply looks more sophisticated.
Stability under cable load is often overlooked
A scanner can feel solid when it is sitting still and behave differently once both probe cables are connected and dragged through a scan. Cable stiffness can pull a lightweight frame off line, especially on smaller scanners or awkward orientations. That can affect tracking and encoder consistency even if the wheels themselves are fine.
Good scanner selection means thinking about the whole running condition, not the frame in isolation. Probe mass, wedge size, cable routing and scan direction all influence stability. If your work includes vertical, overhead or awkward access scans, this deserves extra attention.
Encoder quality affects more than convenience
Most technicians have dealt with poor encoder behaviour at some point - slipping wheels, inconsistent counts, or mechanical play that turns a routine scan into a data review problem. In ToFD, that is not just annoying. Position accuracy underpins data reliability, especially when you are comparing indications, sizing defects, or repeating scans for verification.
A good encoder setup needs positive tracking on the actual inspection surface, not just ideal test conditions. Wheel material, contact pressure and frame balance all matter. So does how well the scanner keeps even contact through weld crown variations and minor surface contamination.
If you are scanning in production environments, simple serviceability also matters. Components that are easy to inspect, clean or replace are generally a better fit for working NDT teams than designs that need workshop-level attention for basic upkeep. Fancy hardware is not much use if it is off the job when you need it.
Speed of deployment is a real cost factor
This is the part many procurement decisions miss. The scanner is not only a technical tool. It is also a labour and availability issue. If one expensive scanner has to be rebuilt every time the crew switches from one weld type to another, you create a bottleneck. The hardware might be capable, but your operation slows down around it.
That is why scanner selection should include a practical question: are you trying to cover every application with one platform, or are you better served by multiple task-specific scanners? For many small to mid-sized inspection businesses, the second option is more efficient. It reduces rebuild time, spreads equipment wear, and lets more than one job move at once.
This is where the market has changed. There is less reason now to treat scanner hardware as a single premium asset that must do everything. Affordable, modular designs give owner-operators and service companies more flexibility. PAUT.Tech has built much of its approach around that reality - practical scanners for actual jobs, not one unit expected to carry the whole workload.
Choosing between universal and task-specific designs
Universal scanners sound attractive because they promise flexibility. Sometimes that is the right call, especially if your workload is genuinely varied and your team needs one adaptable base platform. But universal usually comes with compromises. More adjustment points can mean more setup time, more parts to manage, and more room for inconsistency between operators.
Task-specific scanners tend to win on speed and repeatability. If you do a lot of similar welds, a scanner designed for that geometry will usually be faster to deploy and easier to trust. The trade-off is obvious - narrower application range. That is why the best answer often depends on your job mix rather than any one scanner being objectively better.
For contractors and growing inspection teams, a small fleet of fit-for-purpose scanners can make more operational sense than one flagship unit. The upfront thinking is a bit more involved, but the day-to-day workflow is usually cleaner.
What to check before you buy
A useful guide to ToFD scanner selection should end with the checks that matter before money is spent. Ask whether the scanner matches your most common weld geometry, not your least frequent one. Check how probe spacing is set and whether that adjustment is repeatable with gloves on, in poor light, and under site pressure.
Look at the encoder arrangement and ask how it behaves on the actual surfaces you inspect. Think about cable management, scanner weight, clearance requirements and how quickly the unit can be changed from one job setup to the next. If possible, judge the scanner by field practicality rather than by how many features are printed on the spec sheet.
The right scanner is the one that helps the crew get on the weld faster, hold a reliable setup, and produce repeatable data without turning every changeover into a bench exercise. If it fits the job, gets used often, and does not become the weak point in the inspection chain, you have chosen well.