
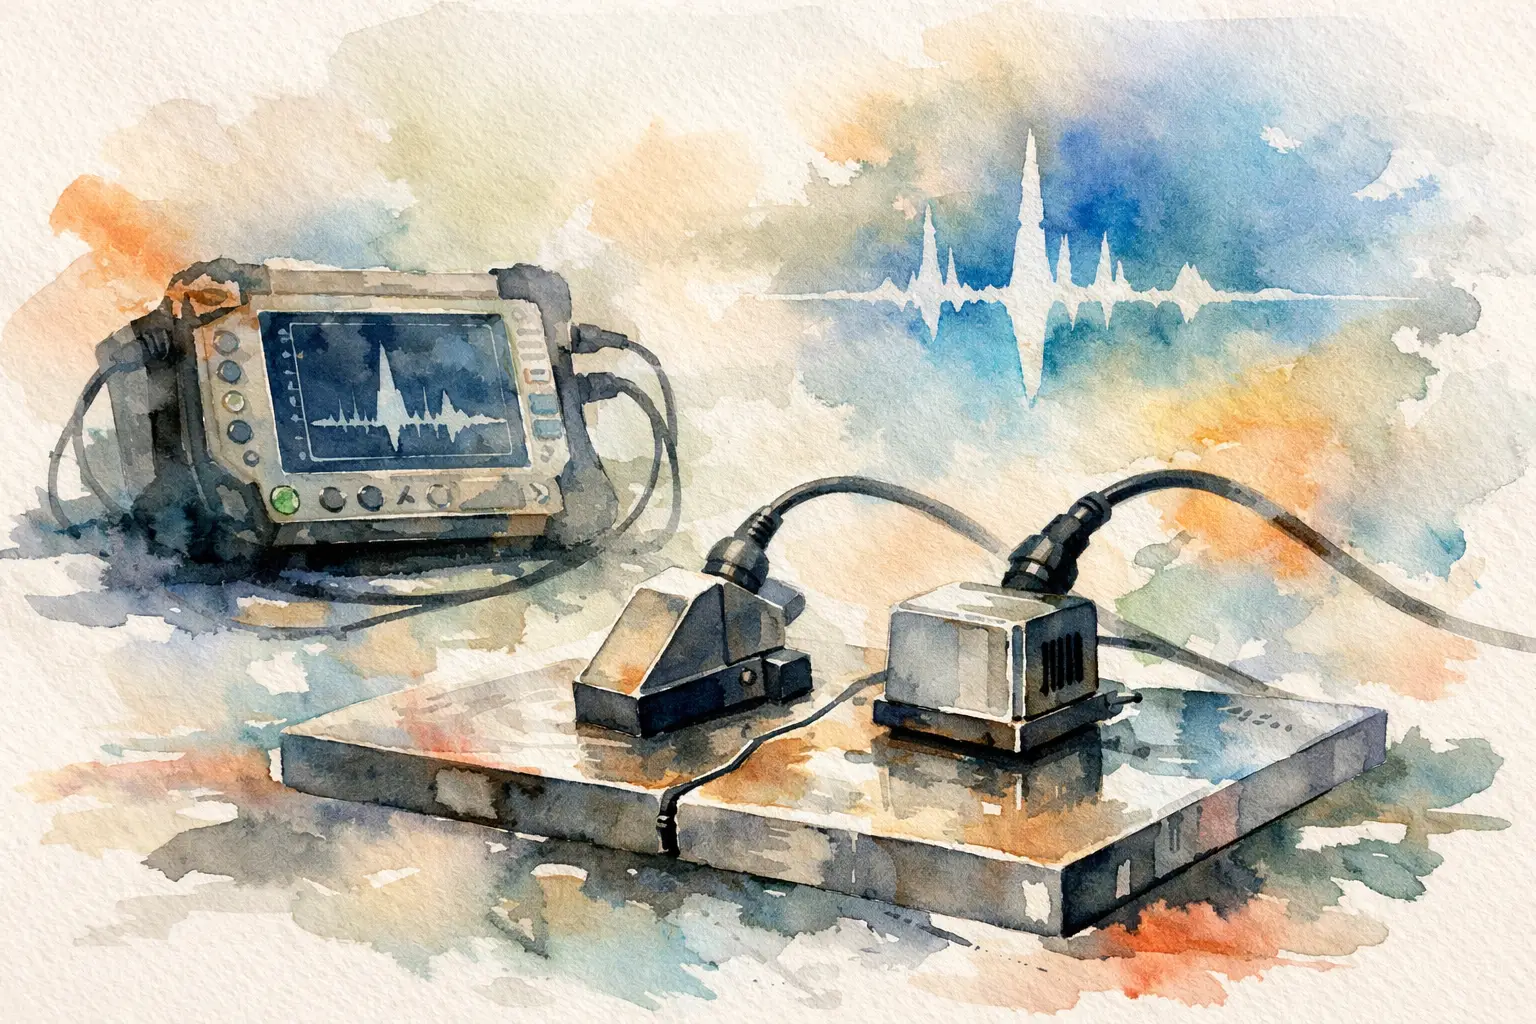

A ToFD setup can produce excellent weld data, but only when the mechanical hardware holds the probes where the procedure expects them to be. This buyer guide for ToFD hardware focuses on that practical requirement: choosing scanner, probe mounting and encoder hardware that will survive the job without turning every setup into a rebuild.
For many inspection businesses, the problem is not a lack of ToFD capability in the instrument. It is having one expensive scanner system tied up on a pipe, then needing it reconfigured for a plate weld, nozzle or corrosion job before the next crew can use it. Hardware should support throughput, not become the bottleneck.
Start with the inspection geometry, not the scanner
The right ToFD hardware depends first on the component and access conditions. A scanner that works well on a clean, flat plate weld may be awkward or unsuitable on a small-diameter pipe, a restricted nozzle area or a surface with weld cap variation. Buying around a generic idea of versatility often leads to a system that does many jobs adequately but none efficiently.
Define the work your team performs most often. Consider weld type, material thickness range, outside diameter where relevant, expected scan length, surface condition and available access around the component. Also account for whether the work is performed in a workshop, on site, at height or in a confined area. These details determine whether you need a dedicated pipe scanner, a flat weld scanner, a compact arrangement or a modular frame that can be adapted without excessive adjustment.
There is a trade-off here. A highly configurable scanner can cover more applications, but configuration takes time and introduces opportunities for setup inconsistency. A purpose-built scanner is faster to deploy and easier to repeat, but it has a narrower operating range. For a contractor regularly inspecting similar assets, dedicated hardware often delivers better value because it stays ready for work.
Choose a scanner that maintains probe geometry
ToFD relies on controlled probe separation, beam alignment and a stable scan path. The scanner does not need to be complicated, but it must maintain these fundamentals under normal field handling. Look closely at how the hardware controls probe centre separation, probe angle and the distance between the probes and weld centreline.
Probe holders should allow deliberate adjustment, then lock down securely. Loose joints, flexible arms and improvised clamping may be acceptable for a quick trial, but they are poor foundations for repeatable encoded inspection. Any movement during scanning can affect data quality and make interpretation harder than it needs to be.
For flat welds, a stable frame with smooth travel and consistent contact is usually the priority. For pipe work, the scanner must track the circumference without wandering, slipping or changing the probe relationship to the weld. Check the diameter range realistically. A claimed range is only useful if the scanner remains stable at the minimum and maximum diameters your crews actually inspect.
Also consider clearance. Large scanner frames can be difficult around attachments, supports, insulation interfaces and neighbouring pipework. Compact hardware can be the better choice where access is restricted, provided it still delivers sufficient rigidity and probe control.
Probe mounting must suit your procedure
ToFD probe holders and wedges are not minor accessories. They establish the inspection geometry. Confirm that the hardware accepts the probe formats, wedge styles and cable exits used by your procedure. If your team uses different probe frequencies or element sizes across thickness ranges, establish whether the holder can accommodate them without custom work on every job.
Adjustment should be measurable and repeatable. Marked positions, fixed mounting points or known spacer arrangements reduce guesswork when a setup is rebuilt. The aim is not to eliminate technician judgement. It is to ensure that skilled technicians spend their time checking coverage and data quality, rather than fighting mechanical variation.
Encoder selection is a data-quality decision
An encoder is easy to treat as a separate purchase. In practice, it is part of the inspection system. The encoder must provide dependable positional data throughout the scan, and its mounting must prevent loss of contact or slip.
Start with compatibility. Confirm the encoder output and connector arrangement match the ultrasonic instrument and acquisition software in use. A mechanically suitable encoder is of little use if it requires unreliable adapters or does not communicate correctly with the instrument.
Then assess how the encoder will be driven. A wheel encoder needs stable contact with the scan surface. On rough, scaled or irregular surfaces, wheel slip can become a real concern. On a scanner with fixed travel, a mechanically coupled encoder may provide more consistent positional control. Neither option is automatically better. The choice depends on the scan path, surface condition and scanner design.
Resolution matters, but higher resolution alone does not guarantee useful results. Mechanical backlash, wheel slip, poor alignment and inconsistent scanner travel can outweigh the benefit of a fine encoder. Select resolution appropriate to the inspection procedure, then focus on stable mounting and verification before scanning.
Plan for coupling, cables and field handling
The least glamorous parts of a ToFD setup can cause the most delays. Cable routing, strain relief, probe lead direction and couplant management deserve attention during hardware selection. A scanner that leaves cables exposed to snag on brackets or drag through couplant is likely to create interruptions and premature wear.
Check whether probes can be mounted with cable exits suited to the direction of travel. Look for practical cable restraint that keeps leads clear without pulling on the probes. The same applies to encoder cables and instrument leads. Field equipment is moved, carried, loaded into utes and set up on uneven ground. Hardware should tolerate normal handling without requiring delicate treatment.
Couplant delivery is also application-specific. For short manual scans, simple application may be sufficient. For longer encoded scans, particularly around pipe, a controlled couplant arrangement can make the scan more consistent and reduce stops. Do not add complexity just because it is available. Add it when it removes a repeatable field problem.
Buy for utilisation, not just purchase price
Conventional scanner systems can carry a substantial capital cost, which encourages businesses to buy one unit and adapt it to every task. That approach can appear economical until rebuild time, scheduling conflicts and wear are included. If one scanner must be stripped down after each job, it is not fully available to the next technician.
A better purchasing decision looks at utilisation. How many inspection days will the hardware support? How often will it need to be reconfigured? Can another crew perform a separate job while the first scanner remains deployed? A modest, dedicated scanner for recurring work may create more capacity than a premium all-purpose system that is continually unavailable.
This is where modular, task-specific hardware can make sense. PAUT.Tech designs practical scanner hardware around the reality that many NDT providers need several workable tools, not one costly system that must cover every application. The right mix may be a dedicated pipe scanner for routine circumferential welds, a separate flat scanner for fabrication work and compatible accessories shared across both.
Questions to ask before ordering ToFD hardware
Before committing to a setup, work through the operating details with the same care used for an inspection procedure:
- What weld geometries, thicknesses and pipe diameters will account for most jobs?
- Which probes, wedges, centre separations and scan patterns are already qualified or planned?
- Does the encoder connect directly to the instrument, and can its position be verified easily?
- Can one technician mount, adjust and transport the hardware safely on site?
- What parts are most likely to wear, be misplaced or require replacement between jobs?
These questions expose expensive mismatches early. They also distinguish useful flexibility from unnecessary adjustment points.
Verify the system before it reaches site
New hardware should be trialled against representative work before it is assigned to a production inspection. Mount the actual probes and wedges, connect the intended encoder and acquire data over a test block or sample weld. Check scan stability, encoder direction, positional accuracy, cable clearance and the practical time required for setup.
Document a baseline configuration for recurring jobs. Record probe positions, centre separation, scanner settings and any spacers or brackets used. Photos and a simple setup sheet can prevent avoidable variation when another technician picks up the equipment weeks later.
The useful ToFD purchase is not necessarily the scanner with the most adjustments or the highest price. It is the hardware your technicians can set up consistently, scan confidently and return to service without losing half a shift to reconfiguration.