
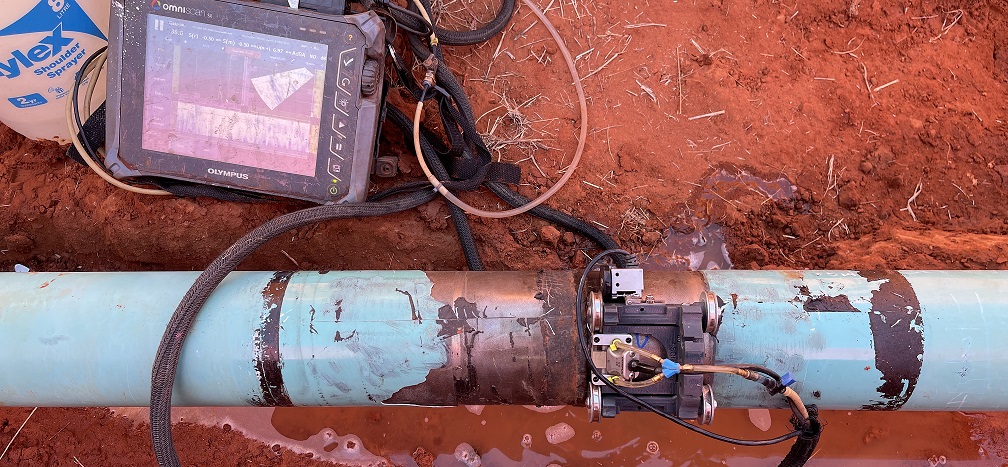

A scanner that looks capable on the bench can become the slowest part of an inspection once it reaches a hot pipe, a tight nozzle, or a long weld run on site. The best tools for weld scanning are not necessarily the most expensive or most configurable. They are the tools that keep the probe stable, produce reliable encoded data, and let the technician complete the job without rebuilding hardware between every weld.
For PAUT and ToFD work, selection starts with the component and inspection procedure, not the catalogue. Weld profile, material thickness, access, scan length, surface condition and reporting requirements all affect the right setup. A practical kit usually combines purpose-built scanner hardware with the right probes, wedges, encoder arrangement and couplant management.
Start with the weld and the scan plan
Before choosing hardware, define how the data needs to be collected. A manual PAUT scan may be acceptable for a short confirmation check, but encoded scanning is usually the better option where repeatability, coverage evidence and accurate sizing matter. ToFD, in particular, depends on controlled probe separation and stable travel along the weld.
The first decision is whether the scan runs along a straight butt weld, around a pipe, across a branch connection, or over a surface with limited clearance. A flat-plate scanner is not automatically useful on pipework, and a pipe scanner can be unnecessarily awkward on a long fabricated vessel seam. Trying to make one scanner handle every job often creates more setup time, wear and handling issues than it saves.
Also consider whether the scanner must carry one PAUT probe, two probes for ToFD, or a combined PAUT and ToFD arrangement. The physical layout affects probe spacing, index position, cable routing and the technician's ability to keep the assembly moving smoothly.
Best tools for weld scanning by application
Encoded PAUT weld scanners
An encoded PAUT scanner is the core tool for many weld examinations. Its job is simple in principle: hold the probe and wedge at the correct position while recording movement accurately. In practice, the value comes from repeatable probe pressure, consistent travel and a frame that does not shift when the operator changes grip or passes over a weld cap.
For straight welds on plate, vessels and structural fabrication, look for a scanner with stable wheels, an accessible encoder and adjustable probe holders. Adjustment should allow the technician to set the required offset from the weld centreline without making the setup overly complicated. If the scanner requires a lengthy rebuild every time the weld width changes, it will spend too much of its working life on the ute tailgate rather than on the component.
A compact scanner is often preferable when access is restricted by stiffeners, supports or adjacent pipework. Larger frames can provide more stability over long, open welds, but they are not always the practical choice in a plant environment.
ToFD scanners for accurate crack and flaw sizing
ToFD scanning requires a scanner that maintains probe centre spacing and keeps both probes aligned as they travel. Small changes in separation or probe angle can affect data quality, especially where sizing accuracy is the reason ToFD has been specified.
The most useful ToFD scanner is one that allows controlled adjustment for the required probe centre separation, while remaining rigid enough to hold that setting through the scan. It also needs a reliable encoder and a travel arrangement that stays straight over the weld. On a long seam, a scanner that wanders off-centre can create confusion in the data and force unnecessary rescans.
For combined PAUT and ToFD examinations, use a frame designed to carry both techniques rather than bolting unrelated parts together. A combined setup can reduce scanning passes and improve coverage efficiency, but only if it preserves the correct ToFD geometry and gives the PAUT probe enough adjustment for the scan plan.
Pipe and circumferential weld scanners
Circumferential welds create a different set of problems. The scanner must follow the pipe consistently, retain contact through a full rotation and accommodate the actual pipe diameter in front of the technician. A tool that is technically adjustable but slow to fit does not help when a crew has dozens of welds to inspect.
Pipe scanners should be chosen around diameter range, surface condition and available clearance. Chain-style or track-guided arrangements can suit some applications, while wheeled frames are useful where the surface is reasonably clean and access around the circumference is available. For small-bore work, physical space around fittings, supports and insulation cut-backs may matter more than the nominal diameter range.
Do not overlook the effect of weld cap profile. A high cap, spatter or uneven coating can upset travel and coupling. Where practical, surface preparation should be agreed before scanning begins. Scanner hardware can tolerate normal site variation, but it cannot compensate for a surface that prevents stable probe contact.
Probe holders, wedges and indexing accessories
The scanner frame gets attention because it is visible, but probe holders and wedges often decide whether the scan is repeatable. A holder needs to secure the probe without distorting its position, allow useful adjustment, and keep cables managed so they do not pull the probe out of alignment.
Use wedges that suit the material, weld geometry and procedure. For PAUT, the correct refracted angle range, roof angle where required, and index point control are fundamental. For ToFD, probe selection and separation must match thickness and expected flaw orientation. A scanner cannot rescue a poor probe and wedge choice.
Indexing accessories are equally valuable when scan plans require controlled offsets, multiple scan lines or repeatable coverage from both sides of a weld. They are particularly useful for technicians who need to reproduce a setup across production welds or demonstrate inspection coverage to a client.
Encoders and instrument compatibility
An encoder is not an optional extra where the procedure calls for encoded data. It provides the positional reference that turns an ultrasonic response into traceable scan information. Choose an encoder that is protected from site handling, simple to connect and compatible with the PAUT or ToFD instrument being used.
Check connector type, cable length, encoder resolution and mounting location before arriving on site. A scanner can be mechanically sound but still cause delays if the encoder cable fouls the frame, catches on a support, or requires an adaptor that was left in the workshop. Adapter cables and spare encoder leads are small items until they stop an inspection.
Build a kit around recurring work, not one-off capability
Many inspection businesses buy a premium multi-purpose scanner because it appears to cover every situation. The trade-off is often a single valuable unit that must be dismantled, reconfigured and protected between jobs. When it is already allocated, another technician may be left waiting or forced into a less suitable manual method.
A better approach for regular PAUT and ToFD work is to keep several task-specific scanning options available. One compact flat-weld scanner, one pipe scanner and a dedicated ToFD or combined scanner can often deliver more productive capacity than one complex system. This is especially relevant for owner-operators and smaller NDT teams where equipment availability directly affects how many jobs can run at once.
PAUT.Tech takes this practical approach with modular, application-focused scanner hardware designed for working inspection teams. The aim is not to replace every premium system in every scenario. It is to give technicians fit-for-purpose equipment that can stay assembled for common jobs, reduce rebuild time and limit the cost of expanding capability.
Questions worth answering before purchase
A scanner purchase should survive more than a demonstration. Ask whether it will fit the welds you inspect most often, whether one person can set it up in realistic site conditions, and whether it can be carried safely with the probes and cables required.
It is also worth checking how the hardware copes with common field realities: paint edges, minor surface variation, vertical welds, restricted access and long scan lengths. Consider spare parts and wear items as well. Wheels, straps, probe holders and encoder components are working parts, not showroom features.
Finally, separate what is essential from what is merely possible. A highly adjustable scanner may be justified for varied contract work, but a dedicated tool is usually faster and more reliable when your workload repeats the same weld types week after week.
The right weld scanning setup should make the technician's process more controlled, not more complicated. If a tool holds the probe where the procedure requires, records movement reliably and gets back into service quickly on the next job, it is doing the work that matters.