
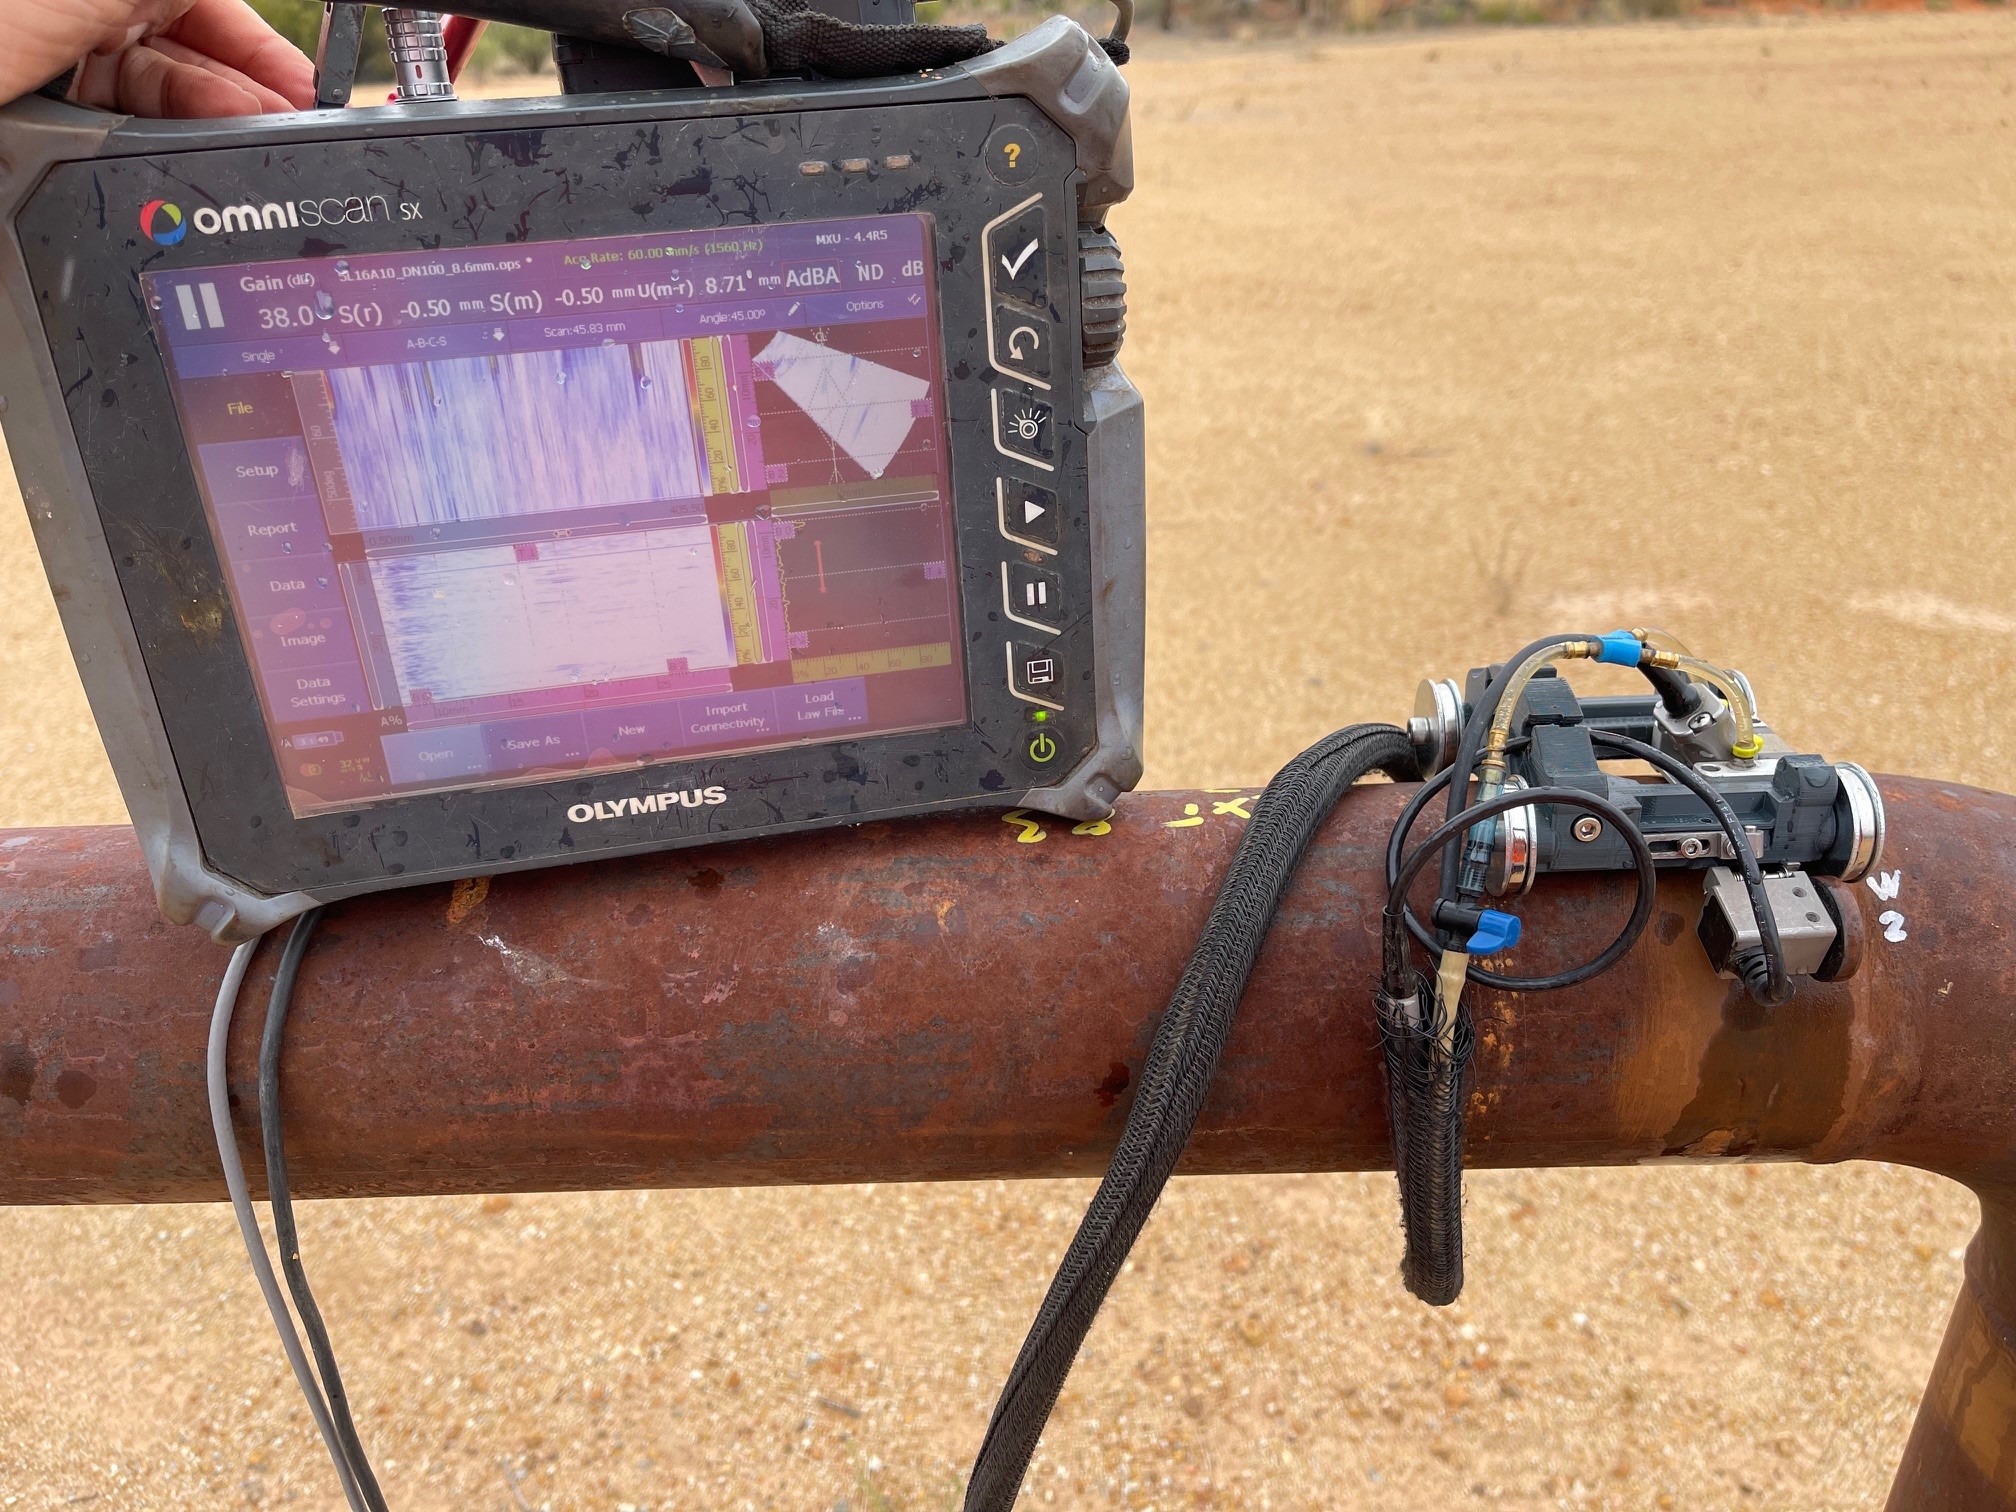

A scanner sitting in the workshop while a technician rebuilds another scanner for a different weld is not a minor inconvenience. It is lost inspection capacity. PAUT field equipment needs to earn its place in the ute, on the access platform and beside the weld - not just look capable on a catalogue page.
For many NDT teams, the issue is not whether they can acquire a premium scanner system. It is whether that system can be deployed quickly, configured consistently and kept available across several jobs without tying up a large amount of capital. The right approach is usually less about buying one scanner that promises to do everything, and more about matching practical hardware to the inspection work actually being performed.
PAUT field equipment starts with the scan plan
The instrument, probe and procedure establish what data is required. Scanner hardware then has a direct effect on whether that data can be collected reliably and efficiently in the field. Before selecting a scanner, start with the component geometry, access, scan direction, probe arrangement and encoded coverage required by the procedure.
A butt weld on plate, a circumferential pipe weld and a corrosion mapping job may all use phased array, but they place very different demands on the scanner. A manual encoded scanner for a short plate weld may be the sensible choice where access is limited and setup time matters. A dedicated pipe scanner is generally a better fit where repeatable circumferential travel and stable probe positioning are needed. For ToFD, the required separation and controlled movement of the probe pair make purpose-built hardware particularly valuable.
Trying to force one frame into all of these tasks often creates compromises. The technician spends time changing arms, wheels, probe holders and encoder positions. The final setup may work, but it can be harder to repeat and easier to assemble incorrectly under site pressure.
The real cost of constant scanner rebuilds
Capital cost is only part of the equipment decision. A single high-cost scanner may appear versatile, yet that versatility can become expensive when it is continually stripped down and rebuilt between jobs.
Each rebuild introduces labour, checks and a chance of losing a small but critical component. It also creates a bottleneck. If the only suitable scanner is already deployed on a shutdown, another crew may have the instrument and probes but still be unable to start work. Wear is concentrated on the same hardware, and the business has limited redundancy when something is damaged or misplaced.
This matters for owner-operators and smaller NDT service companies in particular. A delayed inspection can affect mobilisation dates, fabrication hold points and client confidence. Having several affordable, task-specific scanners can provide more practical capacity than one highly configurable system that is always being converted.
That does not mean every job requires a dedicated setup. Low-volume or unusual inspections may justify an adaptable scanner platform. The point is to be honest about the frequency of the work. If a team performs similar pipe weld scans every week, the time saved by keeping a pipe scanner assembled is usually worth more than the theoretical flexibility of rebuilding general-purpose equipment.
What practical scanner hardware should deliver
Field hardware does not need unnecessary complexity. It needs stable probe contact, repeatable encoded movement and an arrangement that a trained technician can set up without turning a routine scan into a workshop exercise.
Stable travel and useful encoder feedback
The scanner must travel consistently across the inspection surface. On plate, this means sufficient wheel grip and a frame that remains square to the weld line. On pipe, it means controlled circumference travel without slipping, wandering or losing position at changes in surface condition.
Encoder performance is equally relevant. A scanner can feel mechanically sound but still produce poor positional data if the encoder coupling is inconsistent. Cable routing, encoder protection and connector suitability should be considered as part of the complete setup. Field conditions are rarely kind to exposed leads and lightly supported connections.
Repeatable probe positioning
Probe holders and wedges must hold their position throughout the scan. That sounds obvious, but field access, couplant, surface profile and cable drag all work against repeatability. Hardware should let the technician set index offsets, probe separation and skew with enough adjustment for the job, then keep those settings fixed.
For PAUT and ToFD weld inspection, the value is not merely convenience. Repeatable probe placement supports consistent coverage and gives the operator confidence that the encoded data corresponds to the planned scan geometry. If a holder moves midway through a scan, the data may still look presentable, but its traceability is weakened.
Compatibility without improvised fixes
Scanner systems need to work with the probes, wedges, instruments and cables already used by the team. Compatibility should cover physical mounting, encoder connection and the practical route of the cables during movement.
Improvised brackets, tape and modified fasteners can get a job moving, but they should not become standard practice. They make repeatability harder and can create avoidable problems when another technician needs to reproduce the setup. Modular accessories are useful when they allow a scanner to be adjusted for legitimate changes in component size or probe configuration without becoming a loose collection of parts.
Field serviceability
Equipment will be handled, transported, knocked about and exposed to dirt, couplant and weather. The useful question is not whether hardware can ever be damaged. It is whether common wear items and accessories can be replaced without sidelining the whole scanner for an extended period.
Practical designs favour accessible fasteners, replaceable wheels, readily changed probe holders and components that can be carried as sensible spares. Lightweight construction can also make a real difference on elevated work or long access walks, provided it retains the stiffness required to keep the probe arrangement stable.
Choose dedicated hardware where repetition justifies it
A useful way to assess PAUT field equipment is to review the last three months of work rather than the occasional unusual job. Look at the scans that repeatedly consume setup time: common plate weld sizes, production pipe diameters, standard corrosion grids or recurring nozzle inspections. These are the jobs where dedicated hardware delivers the clearest return.
For example, a fabrication contractor inspecting repeated butt welds may benefit from a scanner kept permanently configured for encoded linear scans. The setup can be checked, packed and deployed with minimal adjustment. A pipeline contractor with regular circumferential weld work may gain more from pipe scanning equipment matched to its usual diameter range than from a general frame that needs a new configuration at every joint.
Corrosion mapping also rewards a fit-for-purpose approach. The priority may be controlled raster movement, encoder resolution and reliable contact over coated or weathered surfaces rather than the probe geometry needed for weld inspection. Treating these as separate applications helps avoid a compromise that is merely adequate at both.
PAUT.Tech takes this practical view: multiple purpose-built scanners can reduce the operational strain placed on one expensive system. The aim is not to replace every premium scanner in every application. It is to give inspection teams an economical way to keep the right hardware available for the work in front of them.
Do not separate hardware from the procedure
A scanner purchase should be tested against actual inspection instructions and reporting requirements. Confirm the required scan length, index resolution, probe positions, calibration access and encoded data format before committing to hardware.
It is also worth considering who will operate it. A setup that makes sense to the technician who designed it may be less effective for a larger team unless its reference positions and assembly steps are clear. Consistent hardware can support consistent technique, but only when the scan plan, setup checks and operator training align.
Where access is difficult, carry out a dry fit before the inspection window. Check clearance around clamps, weld caps, adjacent fittings and insulation boundaries. A scanner that fits a nominal pipe diameter on the bench may not fit the real component once site obstructions are included.
Build capacity, not just a collection of gear
The best equipment decisions reduce friction between receiving a job and collecting reliable data. That might mean a compact plate scanner ready for fabrication work, a separate pipe scanner for routine circumferential welds, or spare encoder and cable arrangements that prevent a small failure from stopping a crew.
Keep configurations documented, protect the parts that wear first and assign each scanner a clear application. When field equipment reflects the jobs your team performs most often, setup becomes less of a daily engineering exercise and more of a controlled inspection process. That leaves technicians with more time to focus on the scan, the data and the decision the client needs to make.